A workplace, thoughtfully coordinated.
Plan around desks, meeting rooms and circulation routes. Carpet tile and commercial vinyl may suit different areas; the specification, maintenance needs and building rules guide the choice.
A better floor starts with a better installation. Carpet tile, vinyl plank, tile and floor preparation for offices, retail, restaurants, strata and tenant improvements.
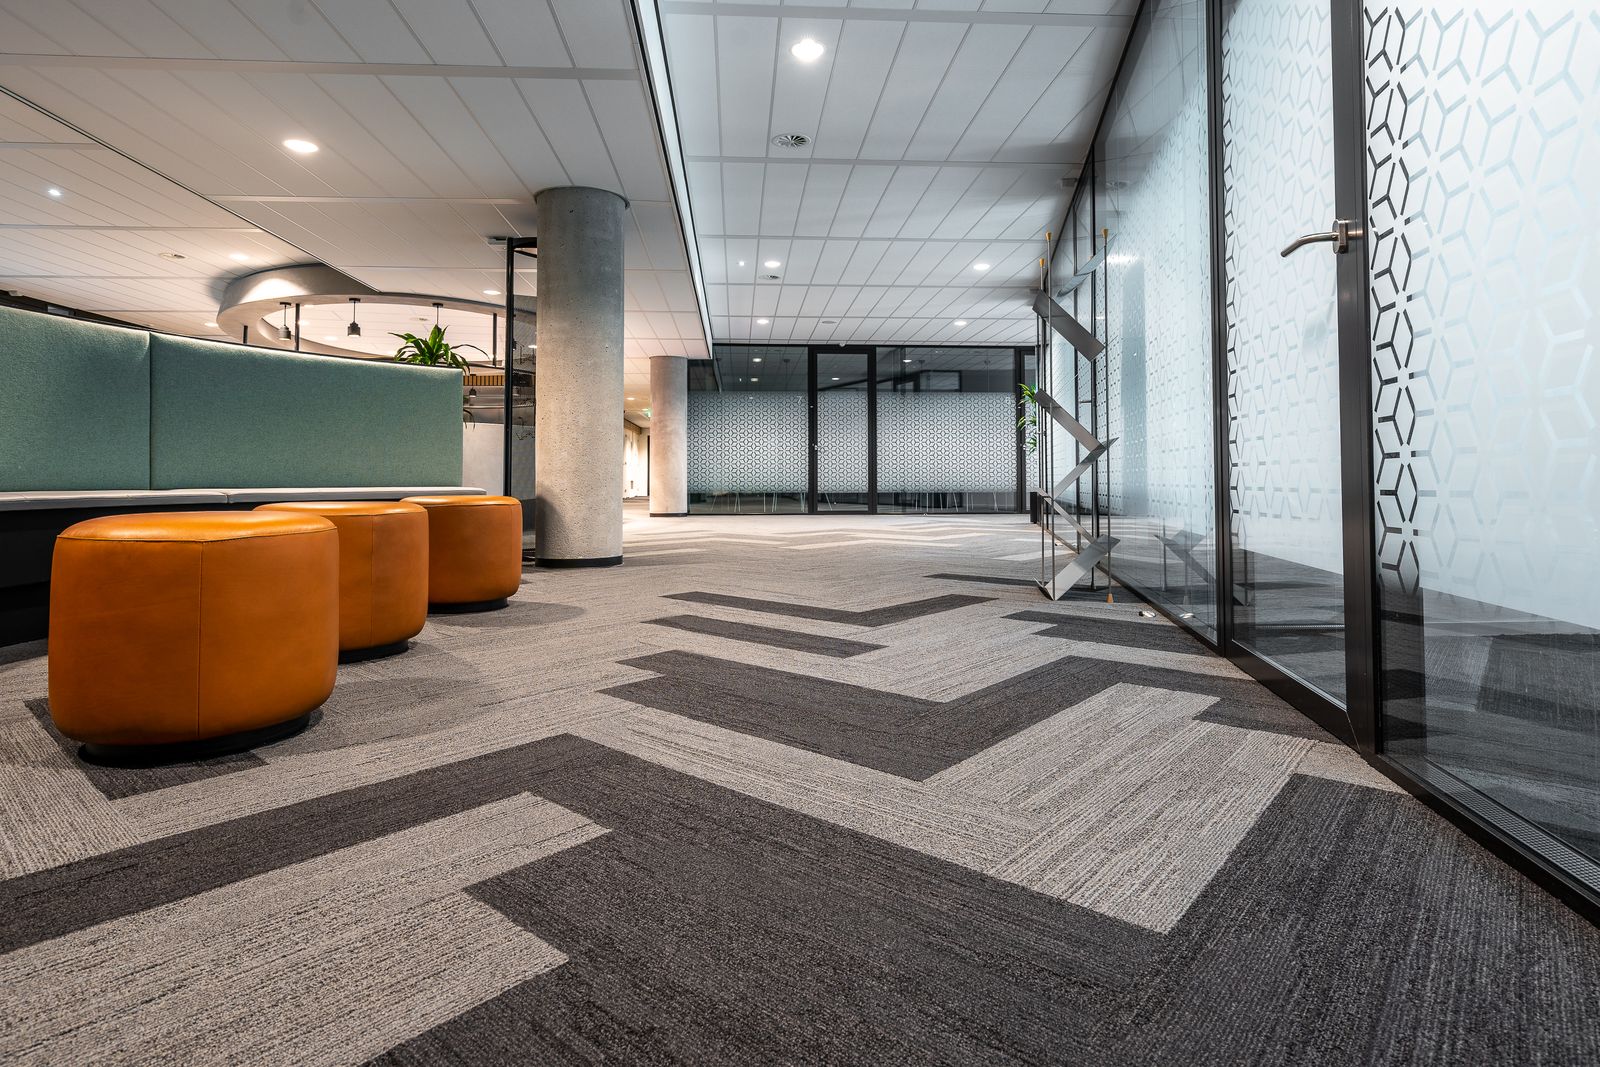

Installation services
Commercial flooring installation in Vancouver and the Lower Mainland. Explore the installation scope for your selected flooring system.
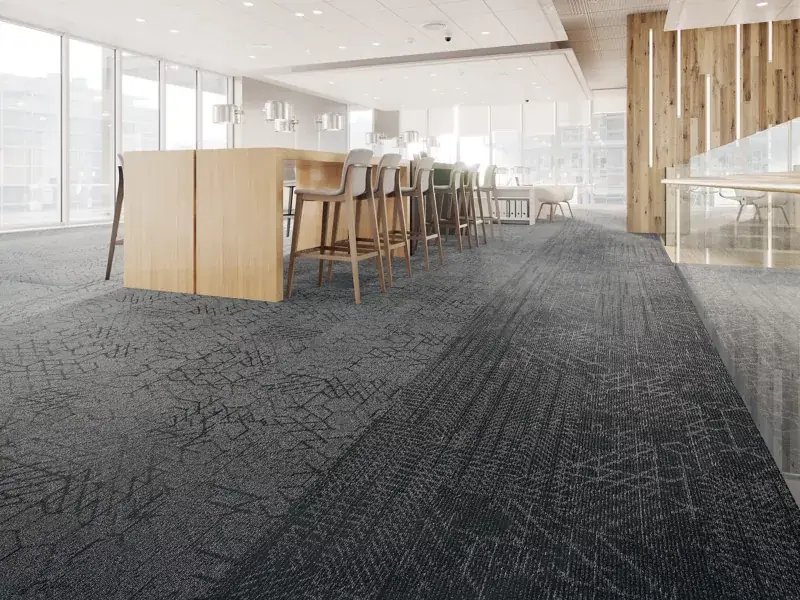
For offices, corridors and appropriate shared spaces where acoustic comfort and modular replacement matter. Review backing, adhesive, layout and spare-tile requirements before installation.
Explore carpet tile installationFor suitable retail, office and managed-property interiors. Review the commercial use rating, substrate flatness, installation method, rolling loads and transitions for the specified product.
Explore vinyl plank installation
Ceramic, porcelain and quarry tile for appropriate entries, washrooms, retail and restaurant areas. Wet zones need a coordinated approach to traction, drainage, grout and cleaning requirements.
Explore tile installationReview existing flooring, adhesive and substrate conditions before pricing removal, grinding, patching or levelling. Preparation and any testing or moisture treatment are confirmed in the written scope.
Explore subfloor preparationHave a specified hardwood or laminate floor? We also review these finishes for suitable commercial interiors. Send the product data sheet and intended use so installation requirements can be confirmed. Explore our hardwood installation services.
Built around your business
Plan around desks, meeting rooms and circulation routes. Carpet tile and commercial vinyl may suit different areas; the specification, maintenance needs and building rules guide the choice.
Coordinate the finish with foot traffic, deliveries and the presentation of the space. Review vinyl, tile or other specified commercial flooring for the actual use.
Guest areas and working kitchens have different demands. Review each zone separately, especially water, grease, heat, cleaning chemicals and drainage.
Work with the property manager on corridor phases, resident access and protection. The selected finish needs to suit the building’s traffic and maintenance routine.
Coordinate flooring with the general contractor, design team and other trades. Review drawings, specified products and the conditions required before installation starts.
A planning starting point. Final flooring suitability and installation details depend on the specified product, site conditions and agreed scope.
Preparation. Coordination. The finishing details. We review the specified floor and agree on the work sequence, protection and handover requirements. Flatness, moisture, adhesive compatibility and return-to-use timing vary between systems.
Share the project city, approximate area, current floor, drawings or photos, intended flooring and target timing.
Confirm removal, preparation, consumables, wall base, transitions, furniture responsibilities and access.
Prepare agreed areas and install the specified floor in the confirmed sequence. Phasing or evening and weekend access is reviewed with your team.
Review finished areas, outstanding details, care instructions and the relevant timing for traffic, furniture and equipment.
A square-foot rate only describes part of the work. A defined commercial flooring installation scope makes it easier to compare quotations and understand the preparation, logistics and finish included.
| Scope item | What we review |
|---|---|
| Flooring & layout | Specified product, measured area, pattern, perimeter cuts and installation method. |
| Removal & preparation | Existing flooring and adhesive, disposal, patching, grinding and levelling. |
| Site conditions | Testing requirements, substrate readiness and any specified moisture treatment. |
| Access & phasing | Loading, elevators, parking, work hours, staging and separate visits. |
| Furniture & equipment | Who clears the floor, workstation moves and any special handling. |
| Base & transitions | Wall base, thresholds, trims, adjacent finishes and the handover scope. |
Commercial flooring FAQs covering installation-only service, occupied buildings, preparation, costs and timing.
This website focuses on installation services. Your team selects and sources the flooring. We review the specification and installation requirements, then confirm the preparation, labour, installation consumables and finishing items included in the quotation.
Our commercial scope includes carpet tile, vinyl plank, ceramic and porcelain tile, quarry tile and subfloor preparation. Specified hardwood or laminate can also be reviewed for suitable commercial interiors. Product suitability and the installation method are confirmed for the actual project.
There is no single best floor for every commercial space. Offices may prioritize acoustics and modular repairs; stores may prioritize traffic and appearance; restaurants need separate consideration of guest areas and working kitchens. Review the product’s commercial rating, cleaning requirements, moisture exposure and site conditions before deciding.
Phased work may be possible. We review working hours, clear areas, furniture, resident or staff access, elevator bookings and product requirements with your team. The agreed plan identifies the work zones and the conditions for returning each area to use.
Removal, disposal, adhesive review, patching, grinding and levelling can be included when specified in the quotation. The existing surface and new flooring instructions determine what preparation is needed. Testing and moisture treatment are identified separately where applicable.
Yes, where the specified system is suitable. The review needs to consider cleaning, traction, water and chemical exposure, drainage, floor-to-wall details and interfaces with equipment. The finish and installation details should be coordinated with the project specification before work begins.
Pricing depends on the flooring system, area, removal, preparation, access, furniture, phasing, base and transitions. Send the square footage, product specification if selected, current-floor photographs and building requirements. A site review may be required before a firm installation price can be confirmed.
Timing depends on the floor area, preparation, work windows, number of phases and the selected flooring and installation products. Installation completion and readiness for foot traffic, furniture, rolling loads or cleaning may have different requirements. We confirm the applicable timings as part of the installation plan.
Tell us about your commercial flooring project. The floor area, building type and access details help us prepare a more useful response.
Have photographs, plans or a finish schedule? Email them with your name and project city. Include the selected product, working hours and any furniture or equipment requirements.
Vancouver · Richmond · Burnaby · New Westminster · North Vancouver · West Vancouver · Coquitlam · Port Coquitlam · Port Moody · Surrey · Delta · Langley · Maple Ridge · Pitt Meadows · White Rock