
LVP
Luxury vinyl in plank form, available in different constructions and installation formats.
A practical floor. A refined finish. LVP and SPC vinyl plank for homes, condos and working spaces. Installed with thoughtful preparation, balanced layouts and attention to every edge.
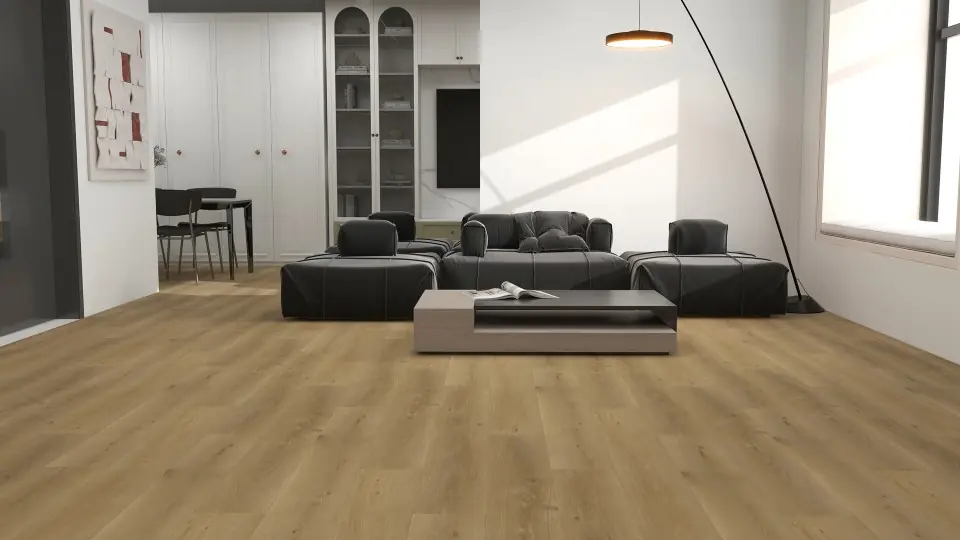

LVP and SPC vinyl flooring installation
Priority One Flooring installs vinyl plank for Vancouver homes, condos, rentals, offices and retail interiors. The selected product, substrate and use guide the installation from the beginning.
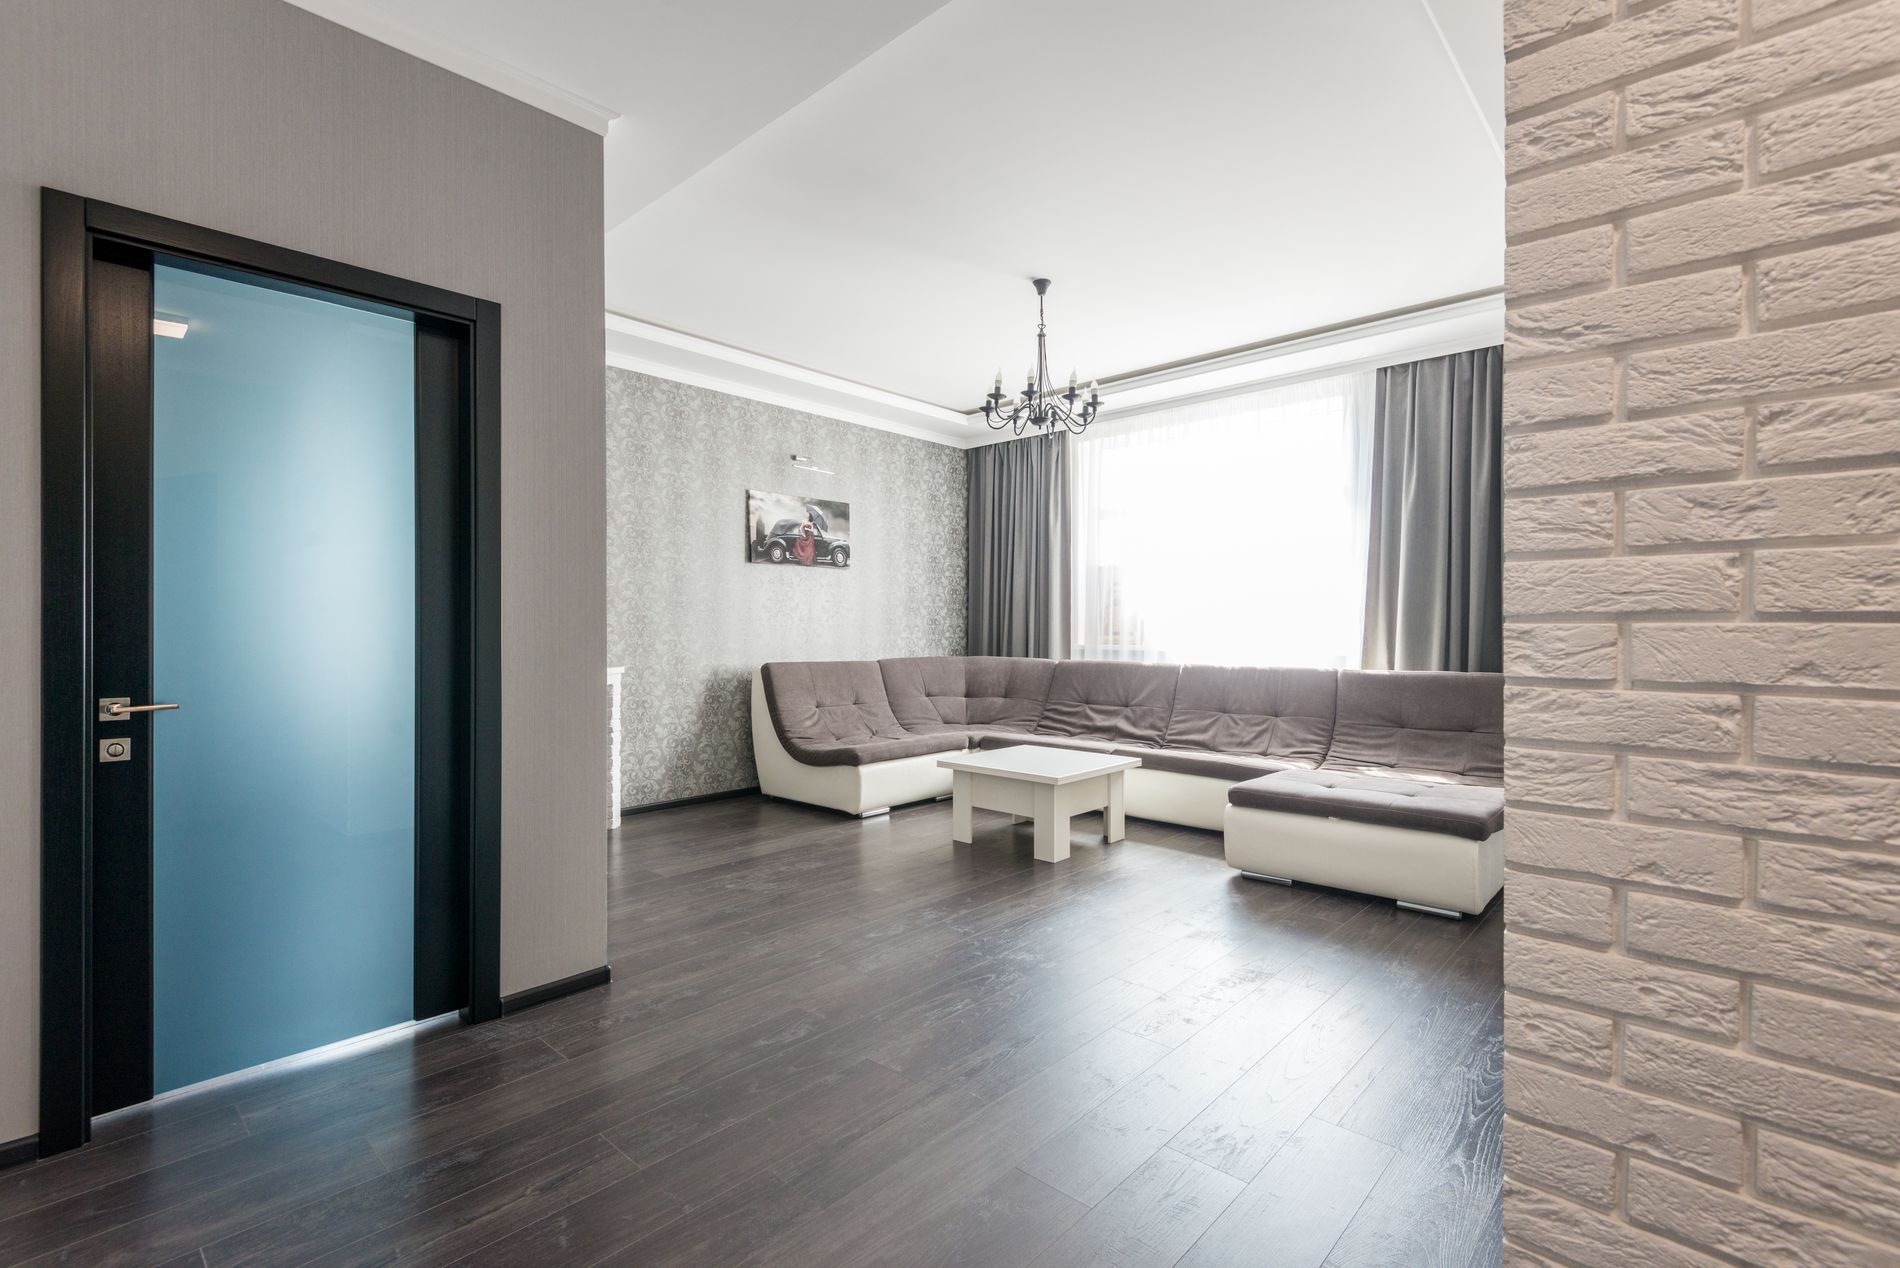
Many rigid-core and other click-lock planks are installed as floating floors. We review flatness, moisture, the approved backing or underlay, movement allowances and fixed objects before laying out the rooms. The selected product determines the complete assembly.
For a suitable glue-down product, substrate preparation, adhesive compatibility and installation conditions are planned together. Offices, retail and other working interiors also need a review of traffic, rolling loads, furniture and the time before the floor returns to use.
Loose-lay flooring has its own substrate and fixing requirements. Room dimensions, traffic, edges and the manufacturer’s instructions determine whether perimeter fixing, adhesive or another specified detail is needed. Share the exact product for a suitability review.
Luxury vinyl in plank form, available in different constructions and installation formats.
A rigid-core construction used in vinyl flooring. Review the exact product and approved assembly.
Click-lock, glue-down and selected loose-lay formats have different requirements. The product instructions decide the approach.
Your flooring. Our installation. Share your product or specification before ordering. We review suitability, preparation and the agreed flooring, underlay, adhesive and trim responsibilities.
Planned across the whole space
The finishing details shape how a floor looks and feels. Layout, stairs, doorways and perimeter conditions are reviewed together.
Review plank direction, room widths, short-end joints and the cuts at opposite walls. Doorways, hallways and adjoining rooms are considered together so the layout has a clear direction.
Plan reducers, thresholds, vents, baseboards, stair nosings, treads, risers and landings as part of the installation. Stair fixing and component details are reviewed separately from a floating room floor.
Movement allowances, trims, cabinets and other fixed objects follow the selected installation system. Attached backing and any additional acoustic layer need product approval; extra padding is not automatically suitable.
Installation for your space
Building rules, existing surfaces and the way a room is used affect the work. Choose your setting to see what we review before installation.
Condo vinyl installation brings together product compatibility, acoustic requirements and access. Review the building’s rules before ordering flooring or extra underlay.
Homes, rentals and basement suites need an installation suited to the existing surface and how the rooms will be used. Agree on the sequence and finishing details before work starts.
Office, retail and light commercial vinyl flooring needs a product and method suitable for the actual use. Coordinate the work with the site team and operating schedule.
Before the first plank
Concrete and wood subfloors need a review of condition, flatness and moisture before the selected vinyl system is installed. Preparation is scoped for the actual surface.
Identify high spots, dips, panel seams, existing finishes and any residue. Agree on the assessment, removal and correction needed.
Plan suitable patching, grinding or leveling where required. Flatness and moisture requirements follow the flooring, adhesive and preparation system.
Review adjoining floors, doors, cabinets, stairs and trims. A change in finished height can affect more than the main floor area.
For a surface that needs correction, explore our subfloor leveling and grinding service. Any moisture treatment, testing responsibilities and preparation are identified in the agreed scope.
Vinyl plank installation cost in Vancouver
Square footage starts the conversation. Preparation, the selected installation method, finishing details and access determine the complete work.
| Installation scope | Planning range · CAD | What shapes the quote |
|---|---|---|
| Click-lock installation | $3.50–$5.50 / sq ft | Room count, cuts, layout, closets, transitions and access. |
| Glue-down installation | $4.50–$6.50 / sq ft | Adhesive system, substrate, layout, conditions and working sequence. |
| Removal & floor preparation | By written quote | Existing finishes, residue assessment, disposal, patching, grinding and leveling. |
| Stairs, baseboards & trims | By detailed quote | Treads, nosings, risers, returns, material responsibilities and finishing scope. |
| Condo & commercial logistics | Project-specific | Protection, elevators, furniture, staging, work windows and separate visits. |
Indicative installation labour ranges in Canadian dollars. Your written quote confirms flooring and other material responsibilities, preparation, removal, stairs, trims, access, any minimum charge and applicable tax. Product and site requirements determine the final price. Request your free written quote ›
From first photo to final transition
Send the approximate area, city, flooring product, existing surface, stairs and preferred timing.
Review the product, preparation, removal, access and material responsibilities for a written quote.
Complete the agreed preparation and installation, coordinating room layouts and finishing details.
Walk through the floor, trims and transitions, then confirm care and product-specific use guidance.
A few useful answers
Products, preparation, condos, stairs and the details that shape a vinyl plank installation.
The planning guide above lists click-lock installation at $3.50–$5.50 per square foot and glue-down installation at $4.50–$6.50 per square foot in Canadian dollars. Product, layout, area, preparation, removal, stairs, trims and access affect the full scope. A free written quote confirms the installation work, material responsibilities and applicable tax.
Yes. This is an installation service. Share the product name, specifications, dimensions and quantity before ordering or booking. The written quote confirms flooring, adhesive, underlay, trims and other material responsibilities.
LVP means luxury vinyl in plank form. SPC identifies a rigid-core construction. Click-lock describes how compatible planks connect, commonly as a floating floor. These terms describe different aspects of the product; the manufacturer’s instructions determine how that particular floor is installed.
Yes. We review the building’s flooring rules, proposed product and acoustic assembly, finished heights, access, work hours and common-area protection. Any required building approval should be resolved before materials are ordered and installation is scheduled.
Check the exact product’s instructions before adding another layer. Some products permit a specified acoustic underlay and others restrict it. Compatibility and the tested assembly matter together; adding a softer layer is not a general solution for sound or unevenness.
Sometimes. The existing surface must be suitable for the selected system. We review soundness, flatness, grout joints, moisture, finished height and adjacent floors. Loose material, unsuitable layers or a floating floor underneath may require removal rather than covering.
Suitable products may work in these spaces, but slab moisture, leaks, indoor conditions and the intended use still need review. A water-resistant plank surface does not resolve moisture entering from below or make the whole room a waterproof assembly. Follow the selected product’s use and care requirements.
Yes. Suitable stairs and landings can be included. We review treads, risers, nosings, open ends, returns, matching components and the transition into the main floor. Product approval and fixing details for stairs are assessed separately from the room-floor installation.
Removal, disposal, patching, grinding and leveling can be included where specified in the written scope. Existing finishes and residue need assessment before disturbance. Preparation is planned against the selected flooring and installation-system requirements.
Area, preparation, removal, layout, stairs, trims, access and the selected system determine the schedule. Some projects need separate preparation or material-conditioning stages. Adhesive and preparation products also affect when the floor can take furniture or normal traffic. We agree on the sequence for the actual project.
Let’s discuss your space
Share your product, property and the work you have in mind. We will review the details for a written vinyl plank installation quote.
For the rest of your project
Vinyl plank installation across Vancouver and the Lower Mainland. Richmond, Burnaby, New Westminster, Surrey, Coquitlam, Langley, Delta, North Vancouver and West Vancouver. Share your project location to confirm availability and access. Office: #130 – 7900 Westminster Hwy, Richmond, BC V6X 1A5.