
Survey the surface
Identify the substrate, high/low areas, transitions, existing materials and the flooring specification.
Good flooring starts below the surface. Concrete grinding, patching, leveling and wood subfloor preparation. Planned around the flooring going on top.
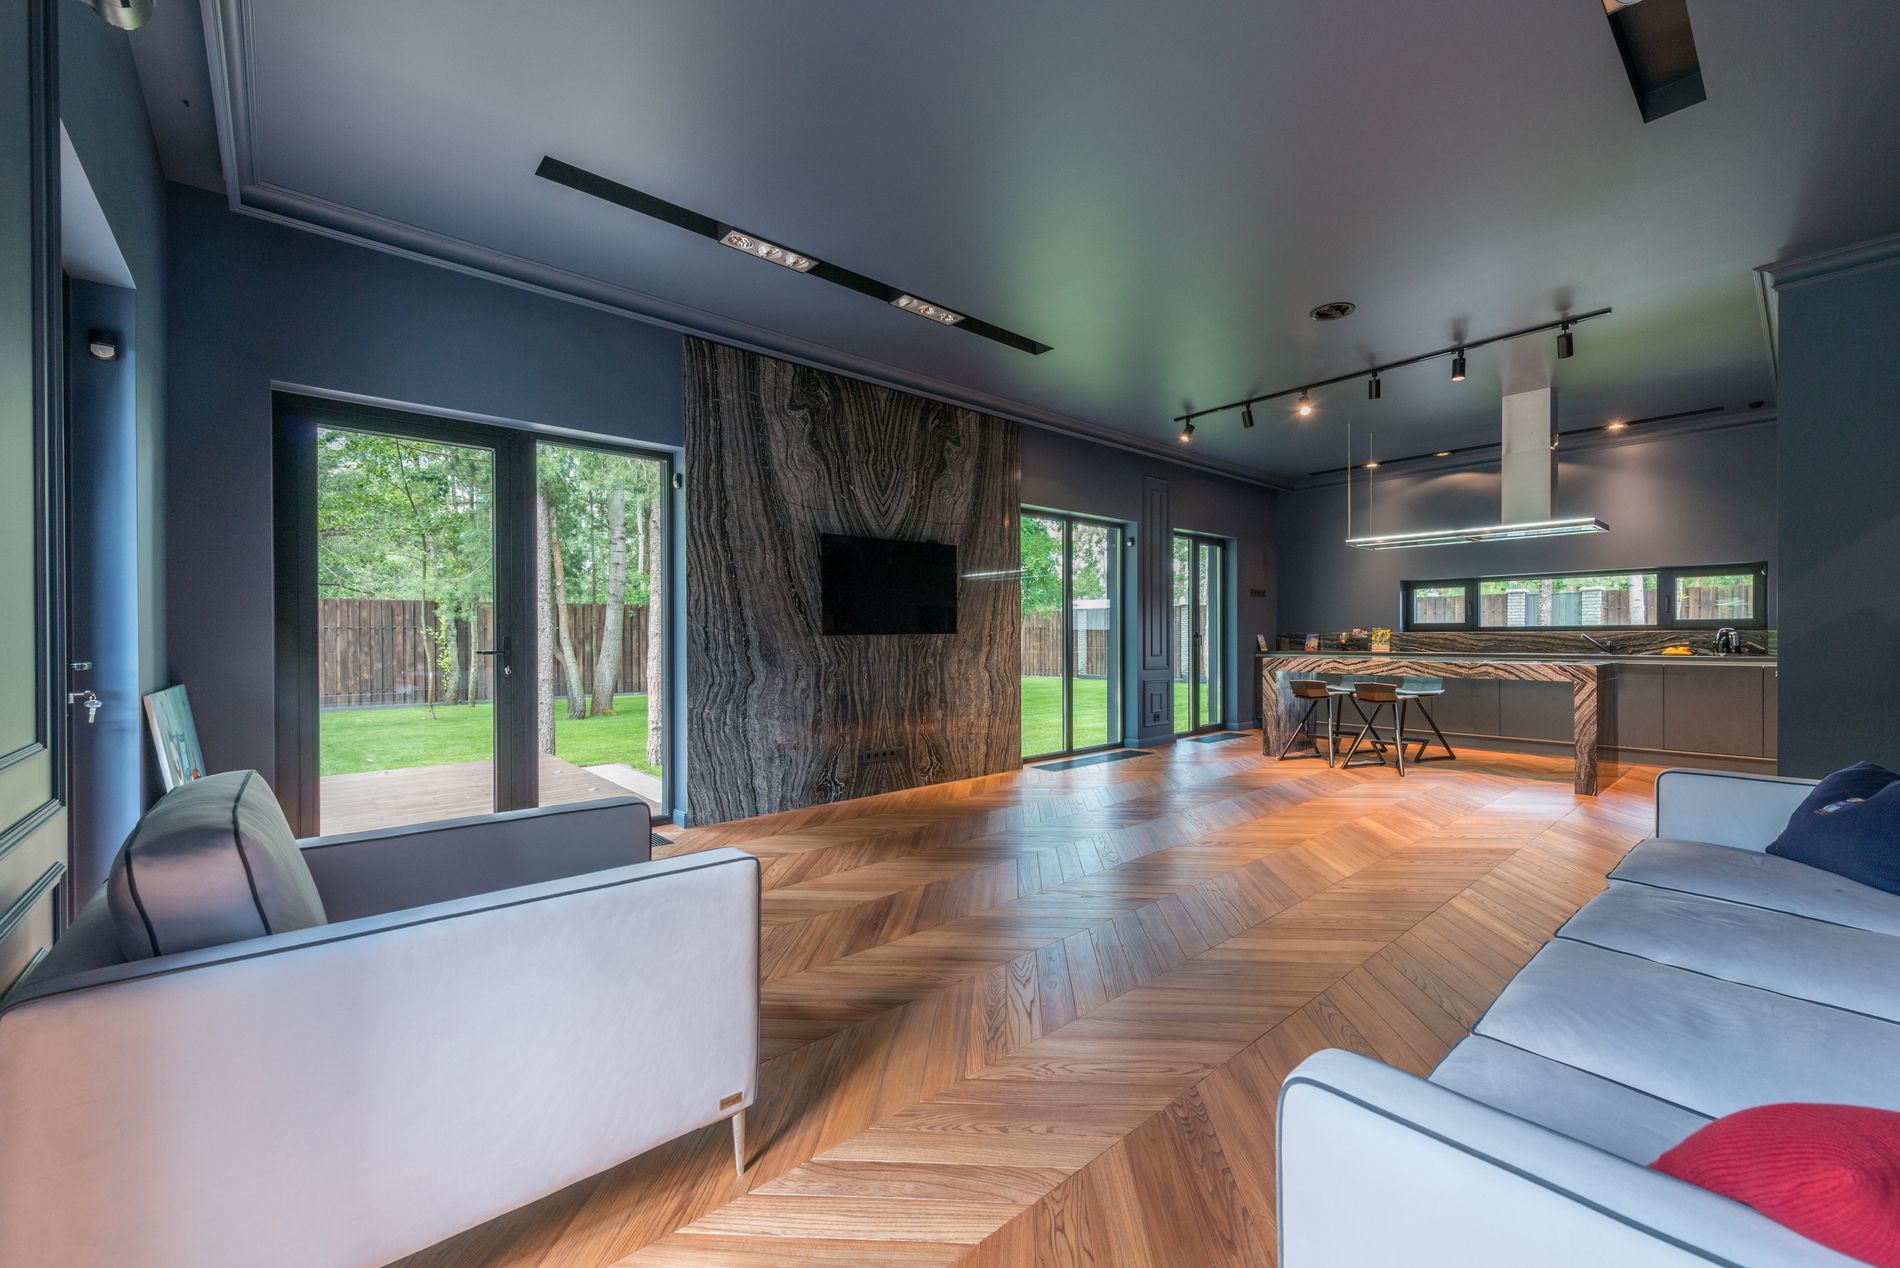
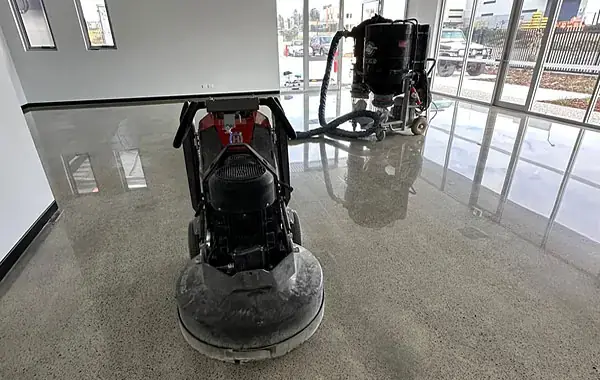
Floor preparation services
Floor leveling in Vancouver for concrete and wood substrates before vinyl plank, laminate, hardwood, tile and commercial flooring. The condition of the surface determines the preparation.
Identify ridges, raised areas and suitable residue-removal requirements before selecting tooling. We review the slab and finished-floor heights, then define the grinding, extraction and cleanup scope. Unknown existing materials are assessed before disturbance.
Local patching and broader self-leveling underlayment have different depth, primer and substrate requirements. The survey, transitions and selected flooring guide where material is needed and which system is suitable.
Review panel condition, fastening, seams and movement before choosing a preparation assembly. Patching or a suitable wood-rated underlayment may form part of the scope. Surface preparation does not replace assessment of framing or structural movement.
Conceptual profiles. A site survey determines the correction, allowable depth and specified system. Grinding and filling may be combined; the whole room does not automatically need a full pour.
Know the target
The right preparation starts with the flooring specification and a review of the existing surface.
It describes variations such as humps, dips and ridges. The required tolerance comes from the selected flooring and installation system; there is no single number that applies to every finish.
A surface can be flat while still sloping. Bringing a whole room to a horizontal level can affect thresholds, doors, build-up and material quantities, so that target is agreed before pricing.
Movement, a settled slab, weak material or moisture concerns may need separate assessment before surface preparation is specified. Filling an uneven area alone does not resolve every underlying cause.
Plan around the finished floor
The finished flooring changes the preparation requirements. Share the product and installation method so the substrate can be reviewed against the right criteria.
Review the selected plank and installation instructions before planning correction. A softer underlay is not a substitute for correcting an unsuitable surface.
Engineered and solid hardwood need a preparation plan suited to the substrate and the proposed glued, floating or mechanically fastened assembly.
Tile format, substrate stability and the specified installation system determine the preparation requirements. Tile-setting clips do not flatten an unsuitable substrate.
Occupied buildings and tenant improvements need a preparation sequence that fits the site, the specified floor and the handover date.
For condos and managed buildings, include access, work hours and relevant building requirements. Floor preparation, moisture treatment, structural work and hazardous-material services have separate scopes and responsibilities.
Floor leveling costs
Depth and existing conditions matter as much as square footage. These indicative ranges start the planning conversation; the survey defines the complete scope.
| Preparation scope | Planning range · CAD | What shapes the quote |
|---|---|---|
| Concrete grinding | $2–$6 / sq ft | High spots, slab hardness, residue, extraction and access |
| Self-leveling underlayment | $3–$9 / sq ft | Depth, measured area, primer, substrate and material logistics |
| Wood subfloor prep / patching | $2–$7 / sq ft | Seams, fastening, movement and the specified assembly |
| Residue / specialty preparation | By written quote | Existing materials, assessment, removal method and disposal |
| Commercial / after-hours work | By written quote | Phasing, site rules, staging, protection and separate visits |
Planning ranges in Canadian dollars. The written quote confirms measured area, correction depths, materials and primer, removal and disposal, site protection, testing responsibilities, access, separate visits and applicable tax. Discuss your floor preparation quote ›
From review to readiness
Identify the substrate, high/low areas, transitions, existing materials and the flooring specification.
Agree on grinding, patching or underlayment, protection, access, testing responsibilities and the written scope.
Complete the specified removal and correction, using compatible products and the agreed site controls.
Review the surface against the agreed flooring requirements, product readiness and next-stage responsibilities.
Occupied space or a tight programme? Share loading access, elevator arrangements, power, work windows and the next trade’s schedule. Protection, extraction and site controls form part of the planning.
A few practical answers
Surface condition, compatible systems and the decisions that shape the preparation.
Visible dips, humps, uneven seams or difficult transitions are reasons to review the substrate. Clicking, movement or a hollow sound alone does not prove one specific cause. The surface is assessed against the selected flooring’s requirements before a correction method is specified.
No. This service prepares the surface before a floor covering is installed. A slab that has settled, structural movement or an exterior concrete-lifting problem needs a separate assessment. Flatness and levelness are also different requirements, so the target is agreed for the actual project.
Yes. Concrete may need grinding, patching or a compatible leveling system. Plywood and OSB need a review of support, fastening, seams, movement and the selected assembly. A product used on concrete is not automatically suitable for wood.
Those products have specific roles and do not replace the required substrate preparation. We review the flooring, underlay or tile system instructions and plan any high-spot correction, filling or assembly work before installation.
Walkability is different from readiness for the finished floor. Product choice, application depth, site conditions, moisture requirements and the floor covering affect timing. The agreed system’s instructions determine the handover; one universal same-day or next-day promise is not appropriate.
A smoother surface is not automatically a moisture treatment. Moisture assessment and any specified mitigation are reviewed separately from flattening. Primers, underlayments, adhesives and flooring need to be compatible with the actual substrate conditions.
Share photos and available information about the existing flooring and adhesive. The material and any testing requirements need assessment before mechanical removal. The agreed scope then defines a suitable method, disposal and preparation for the new flooring.
Yes. We review access, elevator bookings, work hours, protection, extraction and site controls, staging, power and phasing. WCB and insurance documentation can be addressed with the project requirements. The site plan is confirmed before scheduling.
The planning guide above retains ranges for grinding, leveling and wood preparation. Area alone is not enough to price the work: correction depth, substrate, residue, access, protection, product choice and separate visits affect the complete written quote.
Let’s review the groundwork
Share the area, the existing surface and the flooring you are planning. We will review the details for a preparation quote.
After preparation
Preparation and installation for the selected plank system.
Explore vinyl plank ›Coordinate substrate readiness with the hardwood assembly.
Explore hardwood ›Plan preparation around the selected tile and installation system.
Explore tile installation ›Coordinate preparation, access and the commercial installation scope.
Explore commercial flooring ›Serving Vancouver and the Lower Mainland. Richmond, Burnaby, New Westminster, Surrey, Coquitlam, Port Coquitlam, Port Moody, Langley, Delta, North Vancouver, West Vancouver, Maple Ridge, Pitt Meadows and White Rock. Send the project location and access requirements with your enquiry.