
Cabinets & supports
Review stability, level, fastening and support for the specified surface, joins, openings and overhangs. Any corrective work is identified in the scope.
Quartz. Granite. Laminate. Countertop installation for kitchens, islands, vanities and working spaces. Thoughtful measurement, seam planning and finishing bring the whole room together.
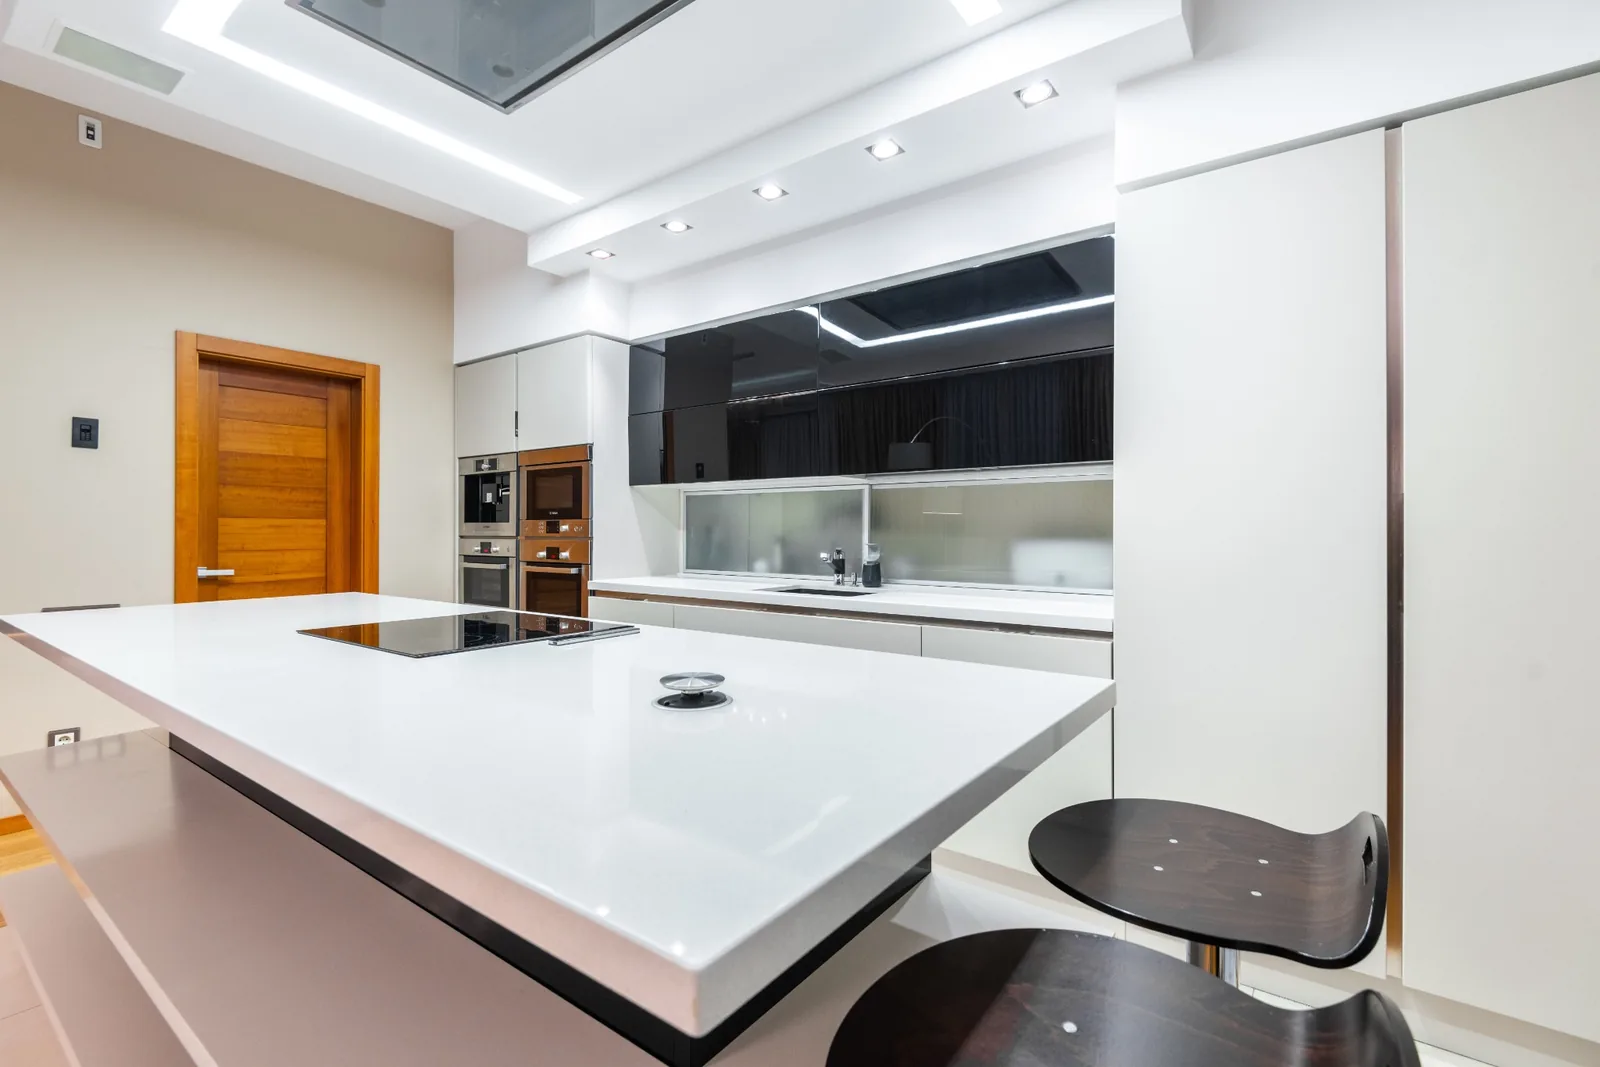

Quartz, granite and laminate installation
Priority One Flooring installs countertops for Vancouver kitchens, islands, bathrooms and working interiors. Explore the material, then plan the details that make it fit.
For kitchens, islands and vanities, quartz installation starts with the exact product and dimensions. Review the cabinet support, edge profile, sink and appliance cutouts, seam positions and any waterfall ends before fabrication and installation are scheduled.
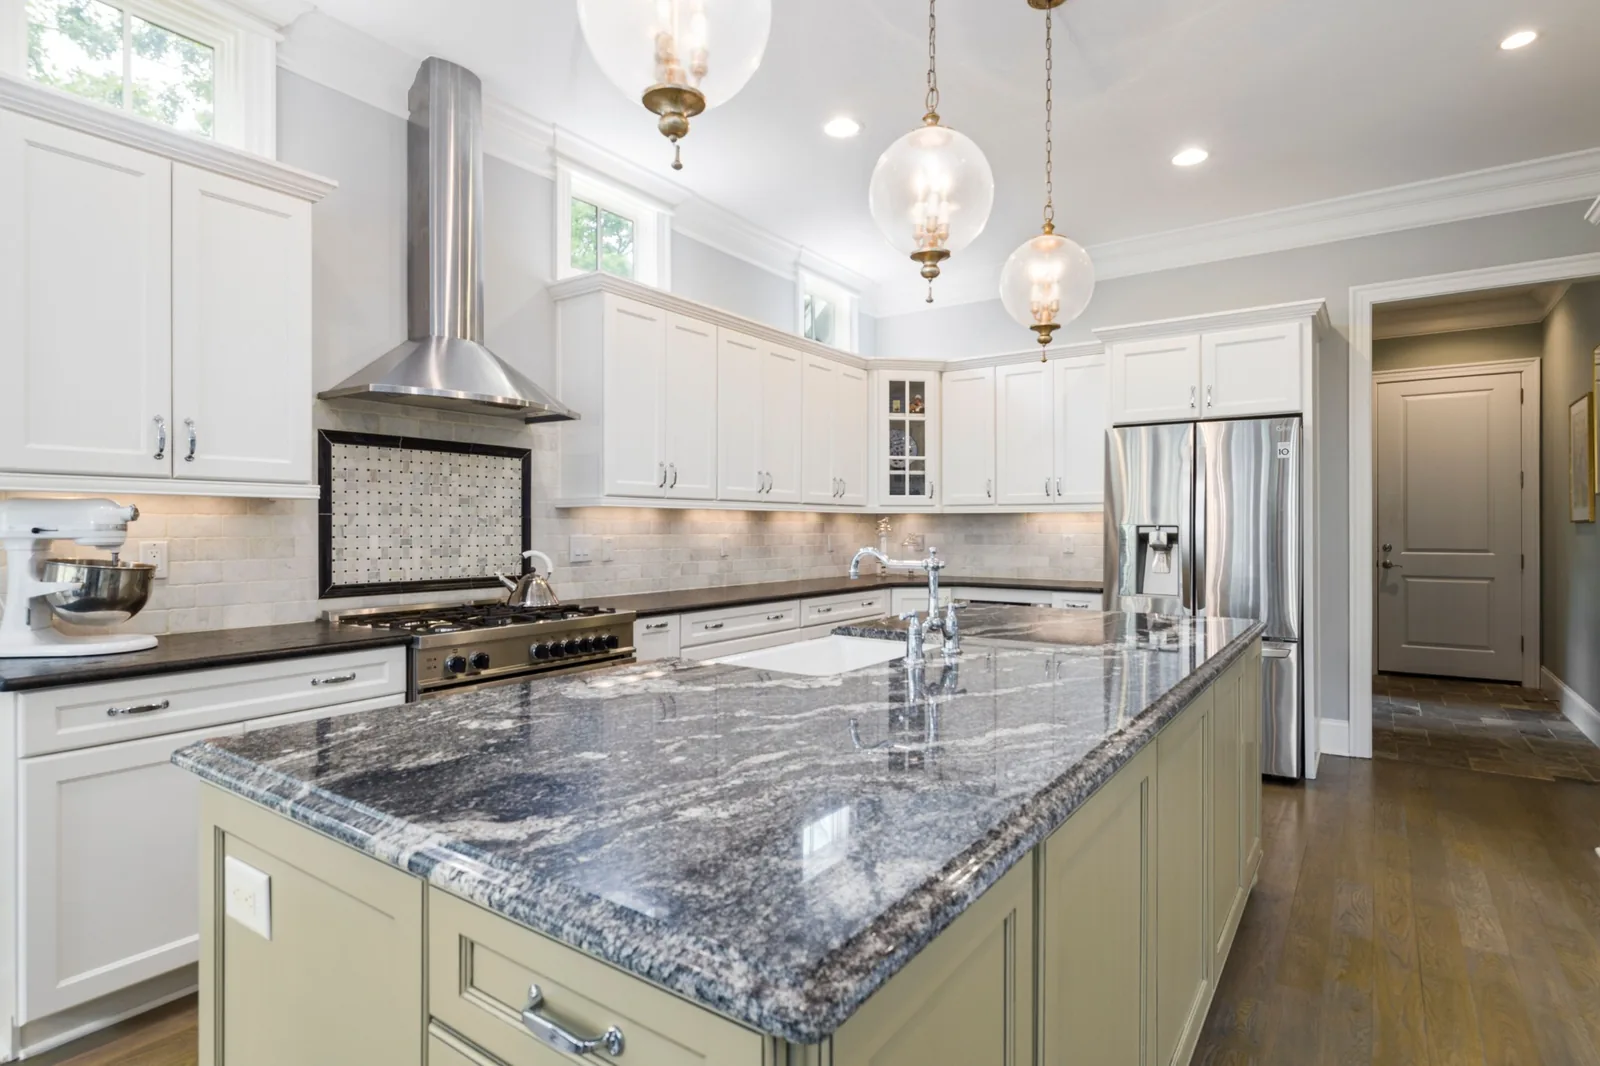
Granite brings variation from one slab to the next. Review the selected surface, pattern direction and proposed joins together. Cabinet readiness, supports, access and the stone supplier’s fabrication and care requirements shape the installation plan.
Laminate countertops suit kitchens, rental properties, laundry rooms and workspaces. We review the selected postformed or built-up countertop, dimensions, joins, end caps, edge details and compatible sink cutouts. Final construction and moisture detailing follow the chosen product.
Installation, with a clear plan. Share your selected product or supplier information. Your written quote confirms material supply, final measuring, fabrication, delivery, removal and installation responsibilities.
The finish begins with the plan
The parts you notice every day deserve attention before installation. We review the countertop as part of the room, including the conditions beneath it.
Seams depend on the surface, available piece sizes, layout, access and fabrication requirements. Review proposed positions and pattern direction before cutting. A well-planned join is still a join; an invisible seam is not promised.
Confirm the exact sink, faucet, cooktop and other appliance specifications before final measurements. Sink mounting, edge clearances, cutout fabrication and plumbing or electrical responsibilities belong in the agreed scope.
Cabinets must be ready for the selected countertop. Review level, stability, support around openings and the design of islands, overhangs and waterfall ends. Product-specific support details are confirmed before installation.
A plan for your space
A new kitchen, a vanity upgrade or a condo countertop replacement each brings a different set of details. Start with your setting.
A kitchen countertop connects cabinets, appliances, walls and the island. Review the whole layout so the final fit supports the way you use the space.
Vanities, laundry counters and utility spaces deserve the same attention to fit. Wall conditions, bowls, plumbing and nearby appliances all influence the finished surface.
Replacing a condo countertop brings together the existing cabinetry, removal, building rules and delivery access. Agree on the sequence before the old counter comes out.
Reception counters, office kitchens and staff areas need an installation scope that fits the site. Coordinate access and handover with the project team.
Before the countertop arrives
A clear installation plan connects the supplier, cabinetry, finished dimensions and site access. Confirm the essentials before the surface is cut or the existing counter is removed.
Review stability, level, fastening and support for the specified surface, joins, openings and overhangs. Any corrective work is identified in the scope.
Confirm the sink, faucet, cooktop, edges, seams and backsplash decisions. Final site verification guides fabrication; photos support the first conversation.
Plan delivery routes, stairs or elevators, protection and working hours. Agree on removal, disposal and plumbing or electrical appointments.
Countertop installation cost in Vancouver
The surface is one part of the project. Dimensions, finishing, replacement work and access determine the complete installation scope.
| What we review | Your project | What shapes the quote |
|---|---|---|
| Surface & dimensions | Quartz, granite or laminate | Exact product, thickness, counter runs, island size and the agreed material supply. |
| Edges, joins & cutouts | Detail the finished design | Edge profiles, seam positions, sink and appliance openings, overhangs and waterfall ends. |
| Existing countertop | New installation or replacement | Removal, disposal, wall or backsplash disturbance and cabinet condition. |
| Preparation & other trades | Confirm each responsibility | Cabinet correction, supports, fabrication, delivery and plumbing or electrical connections. |
| Property & access | Plan the actual site | City, delivery route, stairs, elevators, protection, work windows and separate visits. |
Your free written quote separates the agreed installation work from material, fabrication and other trade responsibilities. It confirms inclusions, exclusions and applicable tax for the actual project. Request your countertop quote ›
From first dimensions to final fit
Send photos, approximate dimensions, your city, the selected material and any drawings or supplier information.
Review final measuring, cabinet readiness, details and the written supply, fabrication and installation responsibilities.
Agree on removal, preparation, fabrication and delivery milestones, access and the installation sequence.
Complete the agreed installation, review the finish and confirm care guidance and any remaining trade connections.
A few useful answers
Materials, measuring, seams, replacement and the details that shape a countertop installation.
Yes. We provide countertop installation for suitable quartz, granite and laminate surfaces in Vancouver and the Lower Mainland. Share your selected product, dimensions, property and intended use so we can review the installation scope.
This website focuses on installation. Your written quote confirms who supplies the surface, completes final measurements or templating, fabricates cutouts and edges, delivers the pieces and installs them. We coordinate the agreed responsibilities with your supplier or fabrication team; do not assume every stage is included.
Final measuring is coordinated once the cabinetry and other reference points are ready for the selected system. Sink, faucet, appliance, edge and backsplash decisions should be confirmed before fabrication. Approximate dimensions help with an initial enquiry, but they do not replace final site verification.
Often, but the existing cabinets must be assessed for condition, stability, level and support. Removal may affect adjacent tile, wall finishes, sinks or plumbing. The quote should identify removal, disposal, repairs and separate trade connections before work begins.
That depends on piece sizes, the layout, access and fabrication requirements. Proposed seams and pattern direction are reviewed before cutting. Even a carefully executed seam can remain visible; a completely seamless appearance cannot be assumed.
These details can be reviewed as part of the project. The surface, thickness, cabinet support, overhang design, fabrication, handling and exact sink specifications determine suitability. Sink mounting and plumbing connections are confirmed separately in the scope.
Confirm whether the countertop is postformed or built up, together with the edge, ends, joins, backsplash and compatible sink details. The selected system determines the construction and sealing requirements around openings and joints. Not every sink or edge treatment suits every laminate product.
Material, size, edge details, cutouts, supports, removal and access determine the work. Installation-only pricing should be distinguished from a package that also includes countertop material and fabrication. Send photos, dimensions and the selected surface for a free written quote with clear inclusions and applicable tax.
The schedule depends on measuring, product and fabrication readiness, removal, access and installation details. Allow for any required adhesive or sealant curing and separate plumbing or electrical appointments. The project sequence is agreed before booking; a universal same-day replacement is not promised.
Yes. We serve Vancouver and the Lower Mainland, including Richmond, Burnaby, Surrey, Coquitlam, New Westminster, Langley, Delta and the North Shore. For condos, review permitted work hours, elevator bookings, delivery routes and any strata documentation before scheduling.
Let’s discuss your space
Share your material, dimensions and the work you have in mind. We will review the details for a written countertop installation quote.
For the rest of your project
Countertop installation across Vancouver and the Lower Mainland. Richmond, Burnaby, Surrey, Coquitlam, Port Coquitlam, Port Moody, New Westminster, Langley, Delta, North Vancouver and West Vancouver. Share your location to confirm availability and access. Office: #130 – 7900 Westminster Hwy, Richmond, BC V6X 1A5.