
Hardwood Floor Installation Vancouver BC
Priority One Flooring provides professional hardwood floor installation in Vancouver BC for condos, detached homes, townhomes, stairs, renovations, and feature rooms. We install engineered hardwood and solid hardwood using a method suited to the product, subfloor, building requirements, and finished height.
Send the approximate square footage, floor plan or photos, hardwood product, existing flooring, subfloor type, stair and trim details, property type, and preferred timeline. We review moisture, flatness, acoustics, access, transitions, removal needs, and installation method before preparing the project quote.
20+ years of experience
Experienced flooring and renovation planning for homes, condos, stairs, subfloors, and occupied properties.
500+ completed projects
Project experience across hardwood, vinyl, tile, commercial flooring, subfloor preparation, and interior finishes.
Engineered, solid + stairs
Installation methods, nosings, reducers, vents, trims, thresholds, and transitions reviewed as one complete scope.
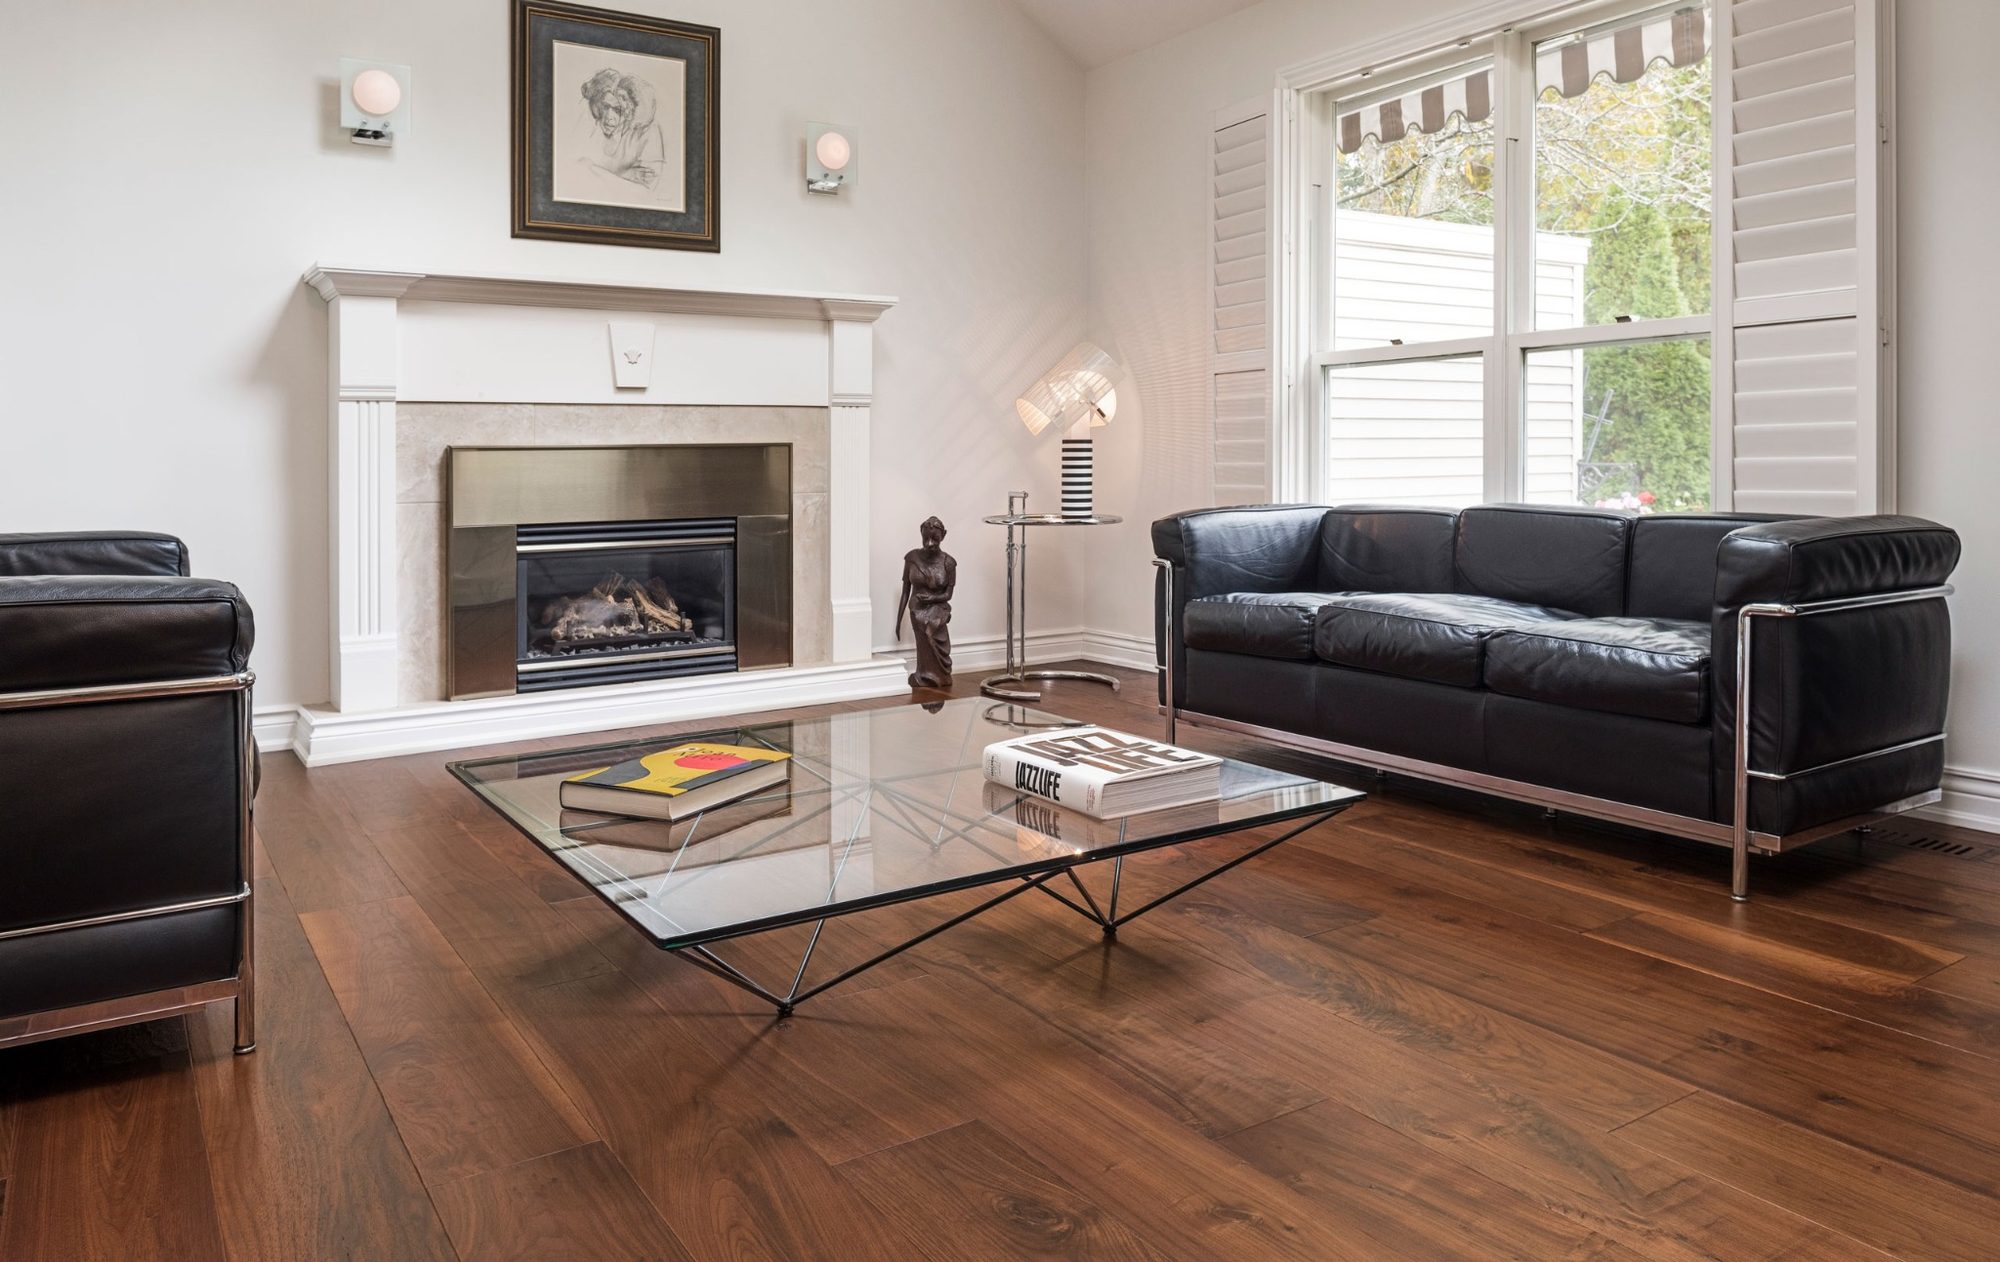
Installed for the product, subfloor and building
Hardwood performance depends on more than the plank. Moisture conditions, acclimation, subfloor quality, flatness, acoustic requirements, installation method, layout, and finishing details all affect the result. We review those conditions before installation rather than forcing one system onto every project.
Based in Richmond, BC • Serving Vancouver and the Lower Mainland • #130 – 7900 Westminster Hwy, Richmond, BC V6X 1A5
Hardwood Floor Installation Contractor in Vancouver BC
Priority One Flooring provides professional hardwood floor installation in Vancouver BC for condos, detached homes, townhomes, stairs, renovations, and feature rooms. We install engineered and solid hardwood using glue-down, nail-down, or approved floating methods based on the product, substrate, building requirements, and finished height.
Before quoting, we review the approximate square footage, room layout, hardwood product, existing flooring, concrete or wood subfloor, moisture and acclimation requirements, acoustic rules, stairs, transitions, access, removal needs, and timeline. This creates a clearer written scope before installation begins.
More than two decades of flooring, tile, renovation, and subfloor experience.
20+ Years of Experience
Experience across residential, condo, commercial, flooring, tile, and finish projects.
500+ Completed Projects
Written scopes can include removal, preparation, installation, stairs, trims, and transitions.
Complete Project Planning
Hardwood Installation Planned Around the Product, Subfloor and Property
A hardwood floor can look attractive on day one and still perform poorly when moisture, flatness, acclimation, fastening or adhesive requirements, acoustic rules, transitions, or stair details are overlooked. We match the installation method and preparation scope to the actual project rather than treating every floor the same way.
Engineered hardwood installation
Solid hardwood installation
Condo and strata projects
Homes and townhomes
Hardwood stairs and nosings
Subfloor preparation
Moisture and acclimation checks
Written project quotes
Engineered vs Solid Hardwood Floor Installation in Vancouver
The right hardwood floor depends on the building, substrate, moisture conditions, finished height, and installation method. Engineered hardwood and solid hardwood can both be excellent choices when they are matched to the right project.
Engineered hardwood
Condos, concrete slabs, wider planks, height-sensitive areas
Commonly installed by glue-down or floating method depending on product, slab, acoustic requirements, and manufacturer guidelines.
Solid hardwood
Detached homes, wood subfloors, traditional hardwood feel
Often installed by nail-down method when substrate, moisture conditions, and product requirements are suitable.
Hardwood on stairs
Homes, townhomes, feature staircases, landings
Requires careful planning for treads, nosings, risers, returns, trims, and transitions into the main floor.
Feature layouts
Premium rooms, focal areas, custom renovation work
Layout, product selection, waste factor, and labour planning are more important on custom patterns and detailed areas.
Condo Hardwood Floor Installation in Vancouver
Many Vancouver hardwood floor installation projects are condo or strata installations over concrete slabs. These jobs need planning around slab moisture, acoustic underlay or adhesive requirements, elevator bookings, building rules, finished floor height, kitchen and hallway transitions, and protection of common areas.
Engineered hardwood is often a strong fit for many condo projects, but the final recommendation depends on the specific product, building requirements, slab condition, and installation method. We help review these details before the floor goes down so the finished hardwood feels stable, clean, and properly detailed.
What We Review Before Quoting a Hardwood Project
Project Scope and Finish Details
The quote should reflect the complete installation rather than only the open floor area.
- Approximate square footage, rooms, hallways, closets, and board direction
- Existing flooring removal, disposal, baseboards, vents, thresholds, and transitions
- Stair treads, risers, nosings, landings, returns, and trim details
Product, Subfloor and Building Conditions
The hardwood product and installation method need to match the actual property.
- Engineered or solid hardwood, plank dimensions, and manufacturer requirements
- Concrete slab or wood subfloor, flatness, moisture, and preparation needs
- Condo acoustic rules, elevator access, finished height, timeline, and occupied-site conditions
Concrete Slabs vs Wood Subfloors for Hardwood Installation
Hardwood Over Concrete Slabs
Common in Vancouver condos and some ground-level spaces. These projects depend on flatness, slab moisture conditions, sound requirements, adhesive strategy, and transition planning.
- Often engineered hardwood depending on product specification
- Moisture testing and slab readiness are critical
- Important for condo access, acoustics, and finished height
Hardwood Over Wood Subfloors
Common in detached homes and upper floors. These projects benefit from good fastening, flatter substrates, and careful layout control to reduce movement, noise, and finish issues.
- Often suitable for nail-down systems
- Prep can improve floor feel and long-term stability
- Important for straighter rows and cleaner board-to-board alignment
If the substrate needs correction before hardwood goes down, start here: subfloor leveling & grinding in Vancouver.
Hardwood Floor Installation Methods
The installation method should match the hardwood product, substrate, building requirements, and finished detail. A method that works well in a detached home over wood subfloor may not be the right method for a Vancouver condo slab.
Nail-down hardwood
Solid hardwood or selected engineered hardwood over suitable wood subfloors
Detached homes, upper floors, plywood or OSB substrates
Glue-down hardwood
Engineered hardwood over properly prepared concrete or approved substrates
Condos, slabs, cleaner transitions, lower-profile installations
Floating hardwood
Selected engineered click systems where the product and site conditions allow it
Some condos, rentals, height-sensitive spaces, and renovation projects
Stair installation
Treads, nosings, risers, landings, trims, and returns
Homes, townhomes, feature staircases, and full-floor renovation work
Common Hardwood Installation Risks We Plan Around
Installation problems are often linked to site conditions rather than the appearance of the hardwood itself. Moisture, uneven substrates, rushed acclimation, unsuitable methods, weak transition planning, or incomplete stair details can affect the finished result. These conditions should be reviewed before materials are installed.
Moisture issues — slab moisture or unstable site conditions can affect performance, especially on condo and lower-level projects.
Unprepared subfloors — humps, dips, weak spots, and movement points can affect the floor feel and finished result.
Wrong installation method — the product, substrate, and project conditions all need to line up with the install system.
Weak transition detailing — vents, trims, reducers, thresholds, and stairs need to be planned as part of the job.
Our Hardwood Floor Installation Process
Site review + scope — square footage, layout, stairs, trims, removal needs, access notes, and project fit.
Moisture + acclimation planning — readings, timing, and product-specific handling before install begins.
Subfloor prep — flattening, patching, movement correction, and prep work where required.
Layout planning — board direction, thresholds, vents, staggering, and room-to-room sightlines.
Installation + detailing — board placement, clean cuts, stair nosings, trims, and transitions.
Final walkthrough — project review, care guidance, and next-step recommendations where needed.
Common Hardwood Floor Installation Projects We Handle
Vancouver Condo Hardwood Installation
Slab-based projects that need cleaner access planning, elevator coordination, acoustic awareness, transition control, and engineered hardwood suitability.
Detached Home Hardwood Installation
Main floors, bedrooms, upper floors, and renovation projects that need good layout control, subfloor prep, and refined finishing details throughout the home.
Hardwood Stairs + Trim Details
Stair treads, nosings, returns, vents, reducers, and baseboard/trim planning so the hardwood installation feels complete.
Occupied Renovation Projects
Jobs that need site protection, better sequencing, and clean work habits while other parts of the property remain in use.
Hardwood Floor Installation Cost in Vancouver
Hardwood floor installation cost in Vancouver depends on floor type, room count, stairs, trim work, access, substrate preparation, and whether existing flooring removal is included. These are planning ranges only and should not replace a written estimate.
Engineered hardwood installation
$4.50 – $7.50 / sq ft
Glue vs floating method, room count, slab conditions, access, transitions
Solid hardwood installation
$5.50 – $9.00 / sq ft
Board size, fastening method, wood-subfloor prep, layout complexity
Subfloor repair / leveling
$1.00 – $3.00 / sq ft
Flatness, patching, grinding, prep depth before installation
Stairs
$75 – $180 / step
Open vs boxed stairs, nosings, returns, trim detail level
Removal / disposal / trims
By quote
Existing floor type, baseboard handling, disposal, finishing scope
*Planning ranges only. For exact pricing, request a written estimate: get a hardwood floor installation quote.
Hardwood Floor Installation Service Area
This page is primarily focused on hardwood floor installation in Vancouver. We also take on suitable hardwood projects in Richmond, Burnaby, New Westminster, North Vancouver, West Vancouver, Surrey, Langley, Delta, and other Lower Mainland areas when the scope is a fit.
Related Flooring Services
These related services may be useful when the project includes subfloor correction, moisture-sensitive rooms, entries, washrooms, or a different flooring material in adjoining areas.
Subfloor Leveling & Grinding
Flatness, patching, grinding, and prep before hardwood installation. View subfloor prep.
Vinyl Plank Installation
Useful alternative for some higher-moisture areas and select renovation scopes. View vinyl plank.
Tile Installation
Helpful for entries, washrooms, and multi-surface renovation projects. View tile installation.
Contact / Estimates
Book an estimate for engineered or solid hardwood floor installation. Request a quote.
Hardwood Floor Installation FAQs
How long does hardwood floor installation take?
Many projects take roughly 2–5 days depending on size, prep requirements, stairs, trims, removal scope, and site access.
Do hardwood floors need acclimation before installation?
Yes. Acclimation and moisture checks matter because hardwood and engineered wood products respond to environmental and jobsite conditions.
Can you install hardwood flooring in Vancouver condos?
Yes, in many cases. Engineered hardwood is often used in condo projects depending on slab condition, product suitability, acoustic requirements, and building rules.
Is engineered hardwood better than solid hardwood for condos?
Often it is a better fit for many slab-based condo projects, but the right answer depends on the specific product, substrate, sound requirements, and site conditions.
Do you remove existing flooring and handle disposal?
Yes. Existing flooring removal and disposal can be included as part of the scope where required.
Can you install hardwood on stairs too?
Yes. Stairs, nosings, returns, trims, vents, and transition details can be included in the project.
Request a Hardwood Floor Installation Quote
Send the approximate square footage, room photos or plans, hardwood product, existing flooring, concrete or wood subfloor, stair details, trims and transitions, property type, project location, and preferred timeline. We will review the likely preparation and installation scope before preparing the next steps for your written quote.
#130 – 7900 Westminster Hwy, Richmond, BC V6X 1A5
Vancouver, Metro Vancouver, and suitable Lower Mainland projects
Information on this page is for planning and education. Final recommendations depend on site conditions, substrate type, product specification, building requirements, and intended use.
Hardwood Quote Checklist
Send these details so we can review the product, subfloor, preparation, access, stairs, transitions, and installation method before pricing the work.
Helpful supporting page:
Subfloor leveling & grindingAlternative finish for select spaces:
Vinyl plank installationReady to price your project?
Request an estimateHardwood Floor Installation Vancouver BC
Priority One Flooring provides professional hardwood floor installation in Vancouver BC for condos, detached homes, townhomes, stairs, renovations, and feature rooms. We install engineered hardwood and solid hardwood using a method suited to the product, subfloor, building requirements, and finished height.
Send the approximate square footage, floor plan or photos, hardwood product, existing flooring, subfloor type, stair and trim details, property type, and preferred timeline. We review moisture, flatness, acoustics, access, transitions, removal needs, and installation method before preparing the project quote.
Product, substrate, moisture, and installation method reviewed together.
Scope can include removal, subfloor work, stairs, trims, vents, and transitions.
Condo access, acoustic requirements, protection, and scheduling planned before work begins.
Based in Richmond, BC • Serving Vancouver and the Lower Mainland • #130 – 7900 Westminster Hwy, Richmond, BC V6X 1A5
Hardwood Floor Installation Contractor in Vancouver BC
Priority One Flooring provides professional hardwood floor installation in Vancouver BC for condos, detached homes, townhomes, stairs, renovations, and feature rooms. We install engineered and solid hardwood using glue-down, nail-down, or approved floating methods based on the product, substrate, building requirements, and finished height.
Before quoting, we review the approximate square footage, room layout, hardwood product, existing flooring, concrete or wood subfloor, moisture and acclimation requirements, acoustic rules, stairs, transitions, access, removal needs, and timeline. This creates a clearer written scope before installation begins.
More than two decades of flooring, tile, renovation, and subfloor experience.
Experience across residential, condo, commercial, flooring, tile, and finish projects.
Written scopes can include removal, preparation, installation, stairs, trims, and transitions.
Hardwood Installation Planned Around the Product, Subfloor and Property
A hardwood floor can look attractive on day one and still perform poorly when moisture, flatness, acclimation, fastening or adhesive requirements, acoustic rules, transitions, or stair details are overlooked. We match the installation method and preparation scope to the actual project rather than treating every floor the same way.
Engineered vs Solid Hardwood Floor Installation in Vancouver
The right hardwood floor depends on the building, substrate, moisture conditions, finished height, and installation method. Engineered hardwood and solid hardwood can both be excellent choices when they are matched to the right project.
| Hardwood Type | Best Fit | Installation Notes |
|---|---|---|
| Engineered hardwood | Condos, concrete slabs, wider planks, height-sensitive areas | Commonly installed by glue-down or floating method depending on product, slab, acoustic requirements, and manufacturer guidelines. |
| Solid hardwood | Detached homes, wood subfloors, traditional hardwood feel | Often installed by nail-down method when substrate, moisture conditions, and product requirements are suitable. |
| Hardwood on stairs | Homes, townhomes, feature staircases, landings | Requires careful planning for treads, nosings, risers, returns, trims, and transitions into the main floor. |
| Feature layouts | Premium rooms, focal areas, custom renovation work | Layout, product selection, waste factor, and labour planning are more important on custom patterns and detailed areas. |
Condo Hardwood Floor Installation in Vancouver
Many Vancouver hardwood floor installation projects are condo or strata installations over concrete slabs. These jobs need planning around slab moisture, acoustic underlay or adhesive requirements, elevator bookings, building rules, finished floor height, kitchen and hallway transitions, and protection of common areas.
Engineered hardwood is often a strong fit for many condo projects, but the final recommendation depends on the specific product, building requirements, slab condition, and installation method. We help review these details before the floor goes down so the finished hardwood feels stable, clean, and properly detailed.
What We Review Before Quoting a Hardwood Project
Project Scope and Finish Details
The quote should reflect the complete installation rather than only the open floor area.
- Approximate square footage, rooms, hallways, closets, and board direction
- Existing flooring removal, disposal, baseboards, vents, thresholds, and transitions
- Stair treads, risers, nosings, landings, returns, and trim details
Product, Subfloor and Building Conditions
The hardwood product and installation method need to match the actual property.
- Engineered or solid hardwood, plank dimensions, and manufacturer requirements
- Concrete slab or wood subfloor, flatness, moisture, and preparation needs
- Condo acoustic rules, elevator access, finished height, timeline, and occupied-site conditions
Concrete Slabs vs Wood Subfloors for Hardwood Installation
Hardwood Over Concrete Slabs
Common in Vancouver condos and some ground-level spaces. These projects depend on flatness, slab moisture conditions, sound requirements, adhesive strategy, and transition planning.
- Often engineered hardwood depending on product specification
- Moisture testing and slab readiness are critical
- Important for condo access, acoustics, and finished height
Hardwood Over Wood Subfloors
Common in detached homes and upper floors. These projects benefit from good fastening, flatter substrates, and careful layout control to reduce movement, noise, and finish issues.
- Often suitable for nail-down systems
- Prep can improve floor feel and long-term stability
- Important for straighter rows and cleaner board-to-board alignment
If the substrate needs correction before hardwood goes down, start here: subfloor leveling & grinding in Vancouver.
Hardwood Floor Installation Methods
The installation method should match the hardwood product, substrate, building requirements, and finished detail. A method that works well in a detached home over wood subfloor may not be the right method for a Vancouver condo slab.
| Method | Common Use | Best For |
|---|---|---|
| Nail-down hardwood | Solid hardwood or selected engineered hardwood over suitable wood subfloors | Detached homes, upper floors, plywood or OSB substrates |
| Glue-down hardwood | Engineered hardwood over properly prepared concrete or approved substrates | Condos, slabs, cleaner transitions, lower-profile installations |
| Floating hardwood | Selected engineered click systems where the product and site conditions allow it | Some condos, rentals, height-sensitive spaces, and renovation projects |
| Stair installation | Treads, nosings, risers, landings, trims, and returns | Homes, townhomes, feature staircases, and full-floor renovation work |
Common Hardwood Installation Risks We Plan Around
Installation problems are often linked to site conditions rather than the appearance of the hardwood itself. Moisture, uneven substrates, rushed acclimation, unsuitable methods, weak transition planning, or incomplete stair details can affect the finished result. These conditions should be reviewed before materials are installed.
- ✓Moisture issues — slab moisture or unstable site conditions can affect performance, especially on condo and lower-level projects.
- ✓Unprepared subfloors — humps, dips, weak spots, and movement points can affect the floor feel and finished result.
- ✓Wrong installation method — the product, substrate, and project conditions all need to line up with the install system.
- ✓Weak transition detailing — vents, trims, reducers, thresholds, and stairs need to be planned as part of the job.
Our Hardwood Floor Installation Process
- ✓Site review + scope — square footage, layout, stairs, trims, removal needs, access notes, and project fit.
- ✓Moisture + acclimation planning — readings, timing, and product-specific handling before install begins.
- ✓Subfloor prep — flattening, patching, movement correction, and prep work where required.
- ✓Layout planning — board direction, thresholds, vents, staggering, and room-to-room sightlines.
- ✓Installation + detailing — board placement, clean cuts, stair nosings, trims, and transitions.
- ✓Final walkthrough — project review, care guidance, and next-step recommendations where needed.
Common Hardwood Floor Installation Projects We Handle
Vancouver Condo Hardwood Installation
Slab-based projects that need cleaner access planning, elevator coordination, acoustic awareness, transition control, and engineered hardwood suitability.
Detached Home Hardwood Installation
Main floors, bedrooms, upper floors, and renovation projects that need good layout control, subfloor prep, and refined finishing details throughout the home.
Hardwood Stairs + Trim Details
Stair treads, nosings, returns, vents, reducers, and baseboard/trim planning so the hardwood installation feels complete.
Occupied Renovation Projects
Jobs that need site protection, better sequencing, and clean work habits while other parts of the property remain in use.
Hardwood Floor Installation Cost in Vancouver
Hardwood floor installation cost in Vancouver depends on floor type, room count, stairs, trim work, access, substrate preparation, and whether existing flooring removal is included. These are planning ranges only and should not replace a written estimate.
| Line Item | Typical Range* | What Affects Cost |
|---|---|---|
| Engineered hardwood installation | $4.50 – $7.50 / sq ft | Glue vs floating method, room count, slab conditions, access, transitions |
| Solid hardwood installation | $5.50 – $9.00 / sq ft | Board size, fastening method, wood-subfloor prep, layout complexity |
| Subfloor repair / leveling | $1.00 – $3.00 / sq ft | Flatness, patching, grinding, prep depth before installation |
| Stairs | $75 – $180 / step | Open vs boxed stairs, nosings, returns, trim detail level |
| Removal / disposal / trims | By quote | Existing floor type, baseboard handling, disposal, finishing scope |
*Planning ranges only. For exact pricing, request a written estimate: get a hardwood floor installation quote.
Hardwood Floor Installation Service Area
This page is primarily focused on hardwood floor installation in Vancouver. We also take on suitable hardwood projects in Richmond, Burnaby, New Westminster, North Vancouver, West Vancouver, Surrey, Langley, Delta, and other Lower Mainland areas when the scope is a fit.
Related Flooring Services
These related services may be useful when the project includes subfloor correction, moisture-sensitive rooms, entries, washrooms, or a different flooring material in adjoining areas.
Subfloor Leveling & Grinding
Flatness, patching, grinding, and prep before hardwood installation. View subfloor prep.
Vinyl Plank Installation
Useful alternative for some higher-moisture areas and select renovation scopes. View vinyl plank.
Tile Installation
Helpful for entries, washrooms, and multi-surface renovation projects. View tile installation.
Contact / Estimates
Book an estimate for engineered or solid hardwood floor installation. Request a quote.
Hardwood Floor Installation FAQs
How long does hardwood floor installation take?
Many projects take roughly 2–5 days depending on size, prep requirements, stairs, trims, removal scope, and site access.
Do hardwood floors need acclimation before installation?
Yes. Acclimation and moisture checks matter because hardwood and engineered wood products respond to environmental and jobsite conditions.
Can you install hardwood flooring in Vancouver condos?
Yes, in many cases. Engineered hardwood is often used in condo projects depending on slab condition, product suitability, acoustic requirements, and building rules.
Is engineered hardwood better than solid hardwood for condos?
Often it is a better fit for many slab-based condo projects, but the right answer depends on the specific product, substrate, sound requirements, and site conditions.
Do you remove existing flooring and handle disposal?
Yes. Existing flooring removal and disposal can be included as part of the scope where required.
Can you install hardwood on stairs too?
Yes. Stairs, nosings, returns, trims, vents, and transition details can be included in the project.
Request a Hardwood Floor Installation Quote
Send the approximate square footage, room photos or plans, hardwood product, existing flooring, concrete or wood subfloor, stair details, trims and transitions, property type, project location, and preferred timeline. We will review the likely preparation and installation scope before preparing the next steps for your written quote.
#130 – 7900 Westminster Hwy, Richmond, BC V6X 1A5
Vancouver, Metro Vancouver, and suitable Lower Mainland projects
Information on this page is for planning and education. Final recommendations depend on site conditions, substrate type, product specification, building requirements, and intended use.