The exact product
Manufacturer, dimensions, thickness, backing, finish and approved use. Share the technical sheet and any proposed pattern or matching requirement.
24×48. 30×60. Oversized porcelain. Installation for floors, shower walls, fireplaces and feature spaces. Planned from substrate preparation to the final edge, for a finish that brings the room together.
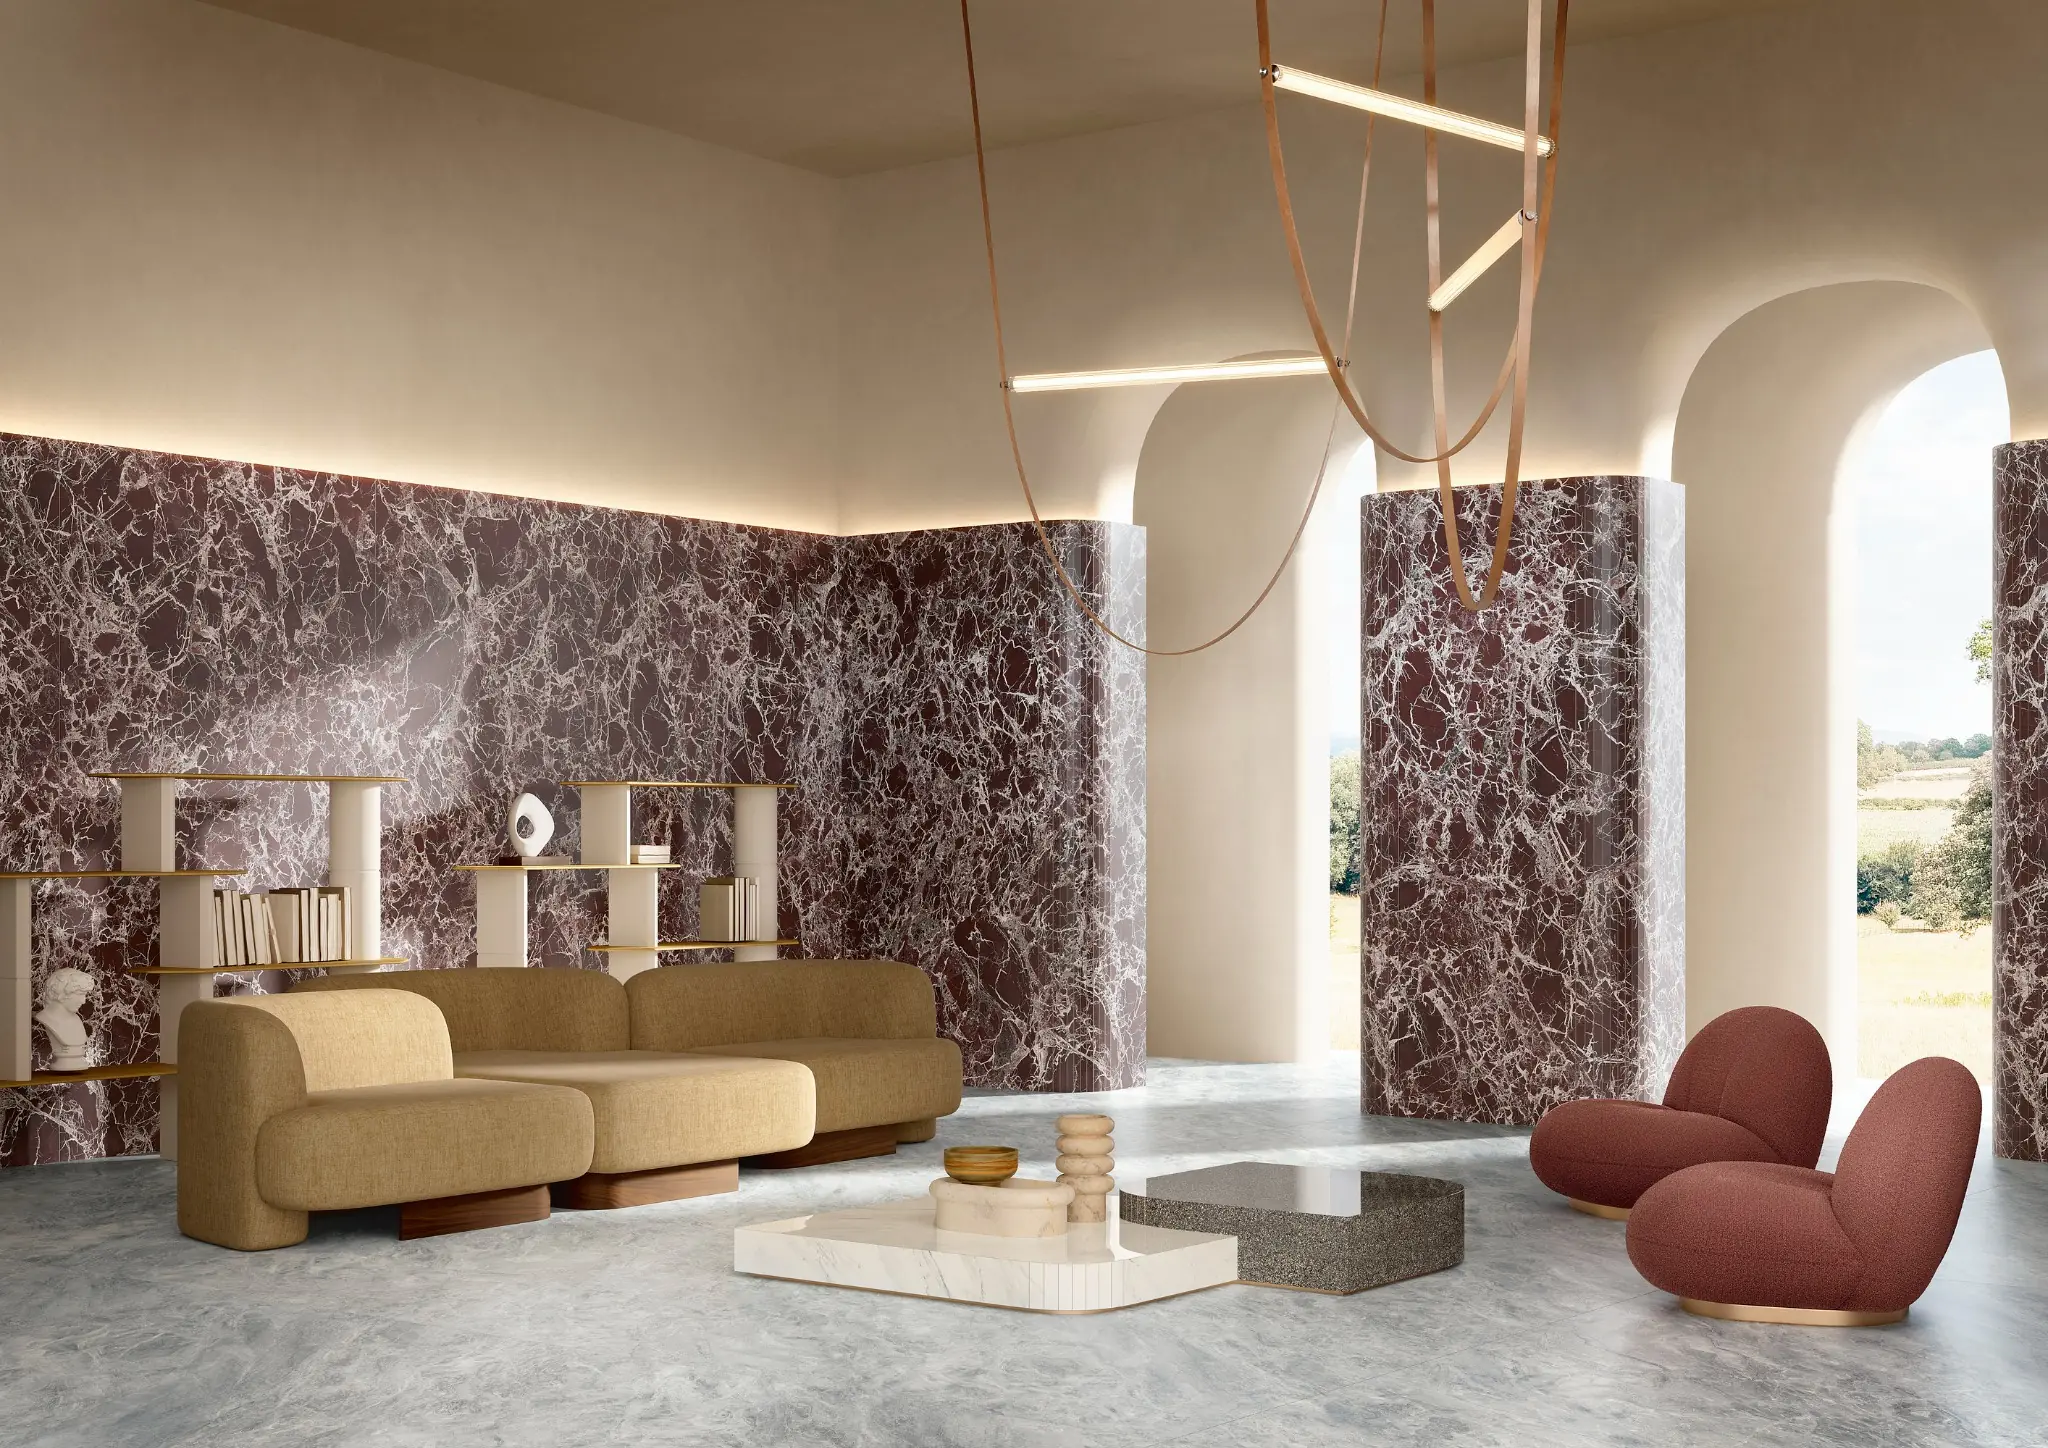

24×48, 30×60 and oversized porcelain
Priority One Flooring installs large-format tile in Vancouver and the Lower Mainland. The exact product, room and substrate guide the preparation, handling and finishing.

A popular oversized format for suitable floors, bathroom walls and feature areas. We review the exact tile, thickness, pattern, substrate condition, joint layout and cuts so the larger surface works with the room.
Larger pieces make access, handling and substrate preparation especially important. Review the product, room dimensions, openings, corners, finishing and installation sequence before material is ordered or the work is booked.
A slab-look tile and a full porcelain panel are different installation scopes. Share the manufacturer, dimensions, thickness, backing and intended use. Suitability, handling, cutting, transport and installer responsibilities are confirmed before a panel or slab project is accepted.
Your selected tile. A defined installation. We review the product before booking and confirm preparation, materials, edges, waterproofing where required and access in the written scope. Full panels and slabs require a separate suitability review.
Considered across the whole surface
Large pieces make the preparation and layout more visible. We review the surface, joint lines and finishing details together.
Review flatness, stability, cracks, existing finishes and finished heights before setting. Agree on grinding, patching, leveling or other correction where needed. A lippage-control clip does not replace a suitable substrate.
Plan focal lines, balanced cuts, tile variation, joint width, movement accommodation and the selected setting system together. Mortar selection, troweling and coverage requirements follow the product, location and assembly.
Niches, drains, outlets, corners, fireplace openings and adjoining floors influence the layout. Confirm trims, returns, cutouts, any mitres and height changes before installation so the finishing details are part of the scope.
A plan for your space
Open floors, shower walls and fireplace surrounds each have their own requirements. Choose your setting to explore the installation plan.
Oversized floor tile can bring long sightlines through entries, kitchens and living areas. The floor assembly, layout and transitions need to be considered together.
Large porcelain can create a refined bathroom or shower-wall finish. Waterproofing, drains, corners, niches and the tile layout need coordination from the beginning.
Fireplace surrounds and feature walls need an agreed centreline, joint layout, edge treatment and access plan. The selected tile and fireplace assembly guide the details.
Condos and commercial interiors bring access, specification and scheduling requirements. Review the product and building conditions before committing to the installation.
Before you order the tile
Product information and a few site details make the first conversation more useful. Confirm suitability and responsibilities before materials are committed.
Manufacturer, dimensions, thickness, backing, finish and approved use. Share the technical sheet and any proposed pattern or matching requirement.
Concrete or wood floor, wall construction, old finishes, cracks and height changes. Include an overview and close-up photos of the areas needing work.
Delivery, parking, doors, stairs, elevators and staging. Larger pieces need a plan for the whole route, not just the finished location.
For a surface that needs correction, explore our subfloor leveling and grinding service. Preparation is confirmed for the selected tile and installation system.
Large format tile installation cost in Vancouver
The format is the starting point. Preparation, layout, detail work and access shape the complete installation.
| Installation scope | Planning range · CAD | What shapes the quote |
|---|---|---|
| 24×48 / 30×60 installation | $12–$22 / sq ft | Product, measured area, layout, cuts, handling, access and finishing. |
| Preparation & leveling | $2–$6 / sq ft | Actual substrate condition, area, high spots, dips and correction scope. |
| Wet-area assemblies | By written quote | Waterproofing, drains, niches, benches, corners and coordination. |
| Edges & feature details | By detailed quote | Trims, returns, openings, mitres, transitions and installation height. |
| Panels & slab systems | Product review first | Suitability, backing, thickness, transport, cutting and specialist responsibilities. |
Indicative planning ranges in Canadian dollars. Tile supply is separate from this installation-focused service. Your written quote confirms preparation, removal, setting materials, grout, waterproofing, trims, detail work, access, any minimum charge and applicable tax. Panel and slab systems are reviewed separately. Request your free installation quote ›
From product review to final edge
Send the tile specification, dimensions, thickness, intended location, approximate area and site photos.
Review preparation, layout, access, wet-area needs and the written material and trade responsibilities.
Complete the agreed preparation and installation, coordinating joints, coverage and finishing details for the system.
Walk through the completed areas and confirm care, remaining details and product-specific return-to-use guidance.
A few useful answers
Formats, preparation, showers, access and the details that shape an oversized tile installation.
We review oversized porcelain formats including 24×48, 30×60 and other specified sizes for suitable floors, walls, bathrooms and feature areas. Send the exact product, dimensions, thickness, intended location and site access before ordering or booking. Dimensions alone do not describe the full installation system.
Yes. This website focuses on installation services. Share the tile you have selected or the product specification before ordering. Your written quote confirms preparation, setting materials, waterproofing where required, grout, trims and the responsibilities of your supplier and other trades.
The planning guide lists 24×48 / 30×60 installation at $12–$22 per square foot and preparation or leveling at $2–$6 per square foot, in Canadian dollars. These are indicative planning ranges. Tile supply, removal, consumables, waterproofing, detail work, access, any minimum charge and applicable tax are confirmed in the written quote. Panel and slab systems need a separate review.
The specified tile and assembly have substrate requirements that must be reviewed before setting. High spots, dips, unstable areas, cracks and finished heights may require correction. Preparation is scoped for the actual product and site rather than assuming that mortar or leveling clips will compensate for every irregularity.
Clips can help align adjoining tile edges during setting. They do not correct an unsuitable substrate, remove tile warpage or replace the required joint layout and mortar coverage. The product, preparation, setting method and finishing expectations are reviewed together.
Yes, where the product and assembly are suitable. Shower walls, niches, benches, corners and drains need coordination with the waterproofing and layout. Tile and grout are finishes within that assembly; they do not replace the waterproofing system.
Sometimes, but the drain, slopes, surface traction, product approval and required cuts determine suitability. A large tile may need envelope cuts or another layout, and a smaller coordinating format may be more practical. The shower floor is reviewed separately from the walls.
Full panels and slab systems require a separate suitability review. Send the manufacturer, size, thickness, backing, drawings and intended use. Handling, transport, cutting, tools, installer responsibilities and site access must be confirmed before the scope is accepted. A slab-look tile should not be assumed to use the same method or price as a full panel.
Yes. We review the tile, wall condition, layout, opening, edges and returns. Fireplace work must also account for the appliance and assembly requirements. Cutouts, any mitres, trims and special handling are agreed in the scope.
Yes, subject to the product and building requirements. Review delivery routes, elevators, doors, stairs, staging, flooring rules, work hours and common-area protection before booking. A piece that fits the room may still be difficult to bring through the building.
Large tile reduces the number of joints, but the joint width and movement details still follow the product and assembly requirements. A grout-free finish, invisible joints or zero lippage should not be assumed. Pattern alignment and edge details are planned for the actual tile.
Area, surface preparation, layout, waterproofing, cuts, access and the selected products determine the sequence. Preparation and curing may require separate stages. We agree on the schedule and when the area can take traffic, water, furniture or other use for the actual system.
Let’s discuss your space
Share the tile, your space and the work you have in mind. We will review the details for a written large-format installation quote.
For the rest of your project
Large-format tile installation in Vancouver, British Columbia and the Lower Mainland. Richmond, Burnaby, Surrey, Coquitlam, Port Coquitlam, Port Moody, New Westminster, Langley, Delta, North Vancouver and West Vancouver. Share your project location to confirm availability and access. Office: #130 – 7900 Westminster Hwy, Richmond, BC V6X 1A5.